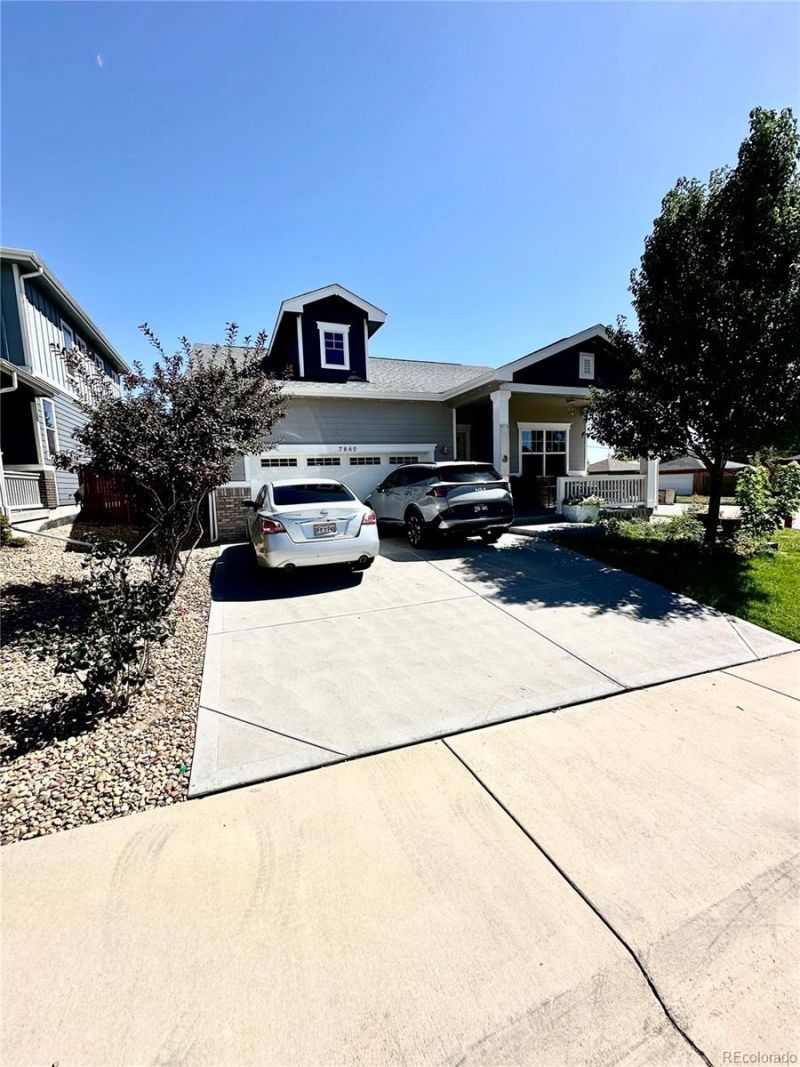

BEDS3
BATHS2 full
SQUARE FEET1,670
MLS#4342455
STATUSActive
PROPERTY TYPEResidential - Single Family
SUBDIVISIONCLEAR LAKE ESTATES
SCHOOLWestminster Public Schools
Listing Courtesy of:
Brokers Guild Real Estate
Agency Contact: tonyredenver@gmail.com,303-743-9442

Property Description
This Ranch style home offers Quartz countertops, 42 upper cabinets, laminate flooring, stainless steel appliances, oversized covered patio, 3 bedrooms, 2 baths, luxury flooring, AC, High efficiency furnace, Tankless water heater, hunter Douglas blinds, 2 car garage, this main floor living ranch layout is great if you are not looking to deal with stairs with over 1,670 SQ living space, this home was built in 2019 great for a first time home buyers
Property Features
Property Type: Residential - Single Family
Cooling: Central Air
Garage: 2 car attached
Heating: Forced Air
Lot Size: 0.13 Acres
Roof Type: Composition
Stories: 1.0
Taxes: $4,822
Year Built: 2018
Amenities
Granite Counters
Feature Descriptions
Appliances: Dishwasher, Disposal, Dryer, Microwave, Range, Refrigerator, Washer
Baths 3/4: 1
Baths Full: 1
Baths Half: 0
Baths Total: 2
Days on Site: 6
Exclusions: White refrigerator
Exterior: Cedar, Frame
Fencing: Full
Flooring: Carpet, Laminate
HOA Fee: 55/ Monthly
Lot: Corner Lot
Parcel#: R0190201
Patio/Porch: Covered, Front Porch, Patio
Sewer: Public Sewer
Window: Double Pane Windows
Local Schools
High School: Westminster
Middle School: Ranum
Elementary School: Metz
School District: Westminster Public Schools
Listed By / Shown By
Listed By
Agency Name: Brokers Guild Real Estate
Agency Contact: tonyredenver@gmail.com,303-743-9442
Shown By
Agency Title: The Cutting Edge, Realtors
Agency Phone: (719) 999-5067
Estimate Your Payment
Estimated Payment
$ 3,270.88 per month $2,708.66 Principal & Interest $401.83 Property Tax $160.39 Homeowner's Insurance
7860 Shoshone Street | MLS# 4342455
This single family home located at 7860 Shoshone Street, Denver, CO 80221 is currently listed for sale with an asking price of $549,900. This property was built in 2018 and has 3 bedrooms and 2 full baths with 1670 sq. ft. Shoshone Street is located in the CLEAR LAKE ESTATES subdivision within the Westminster Public Schools school district. Search CLEAR LAKE ESTATES real estate on www.thecuttingedgerealtors.com today.