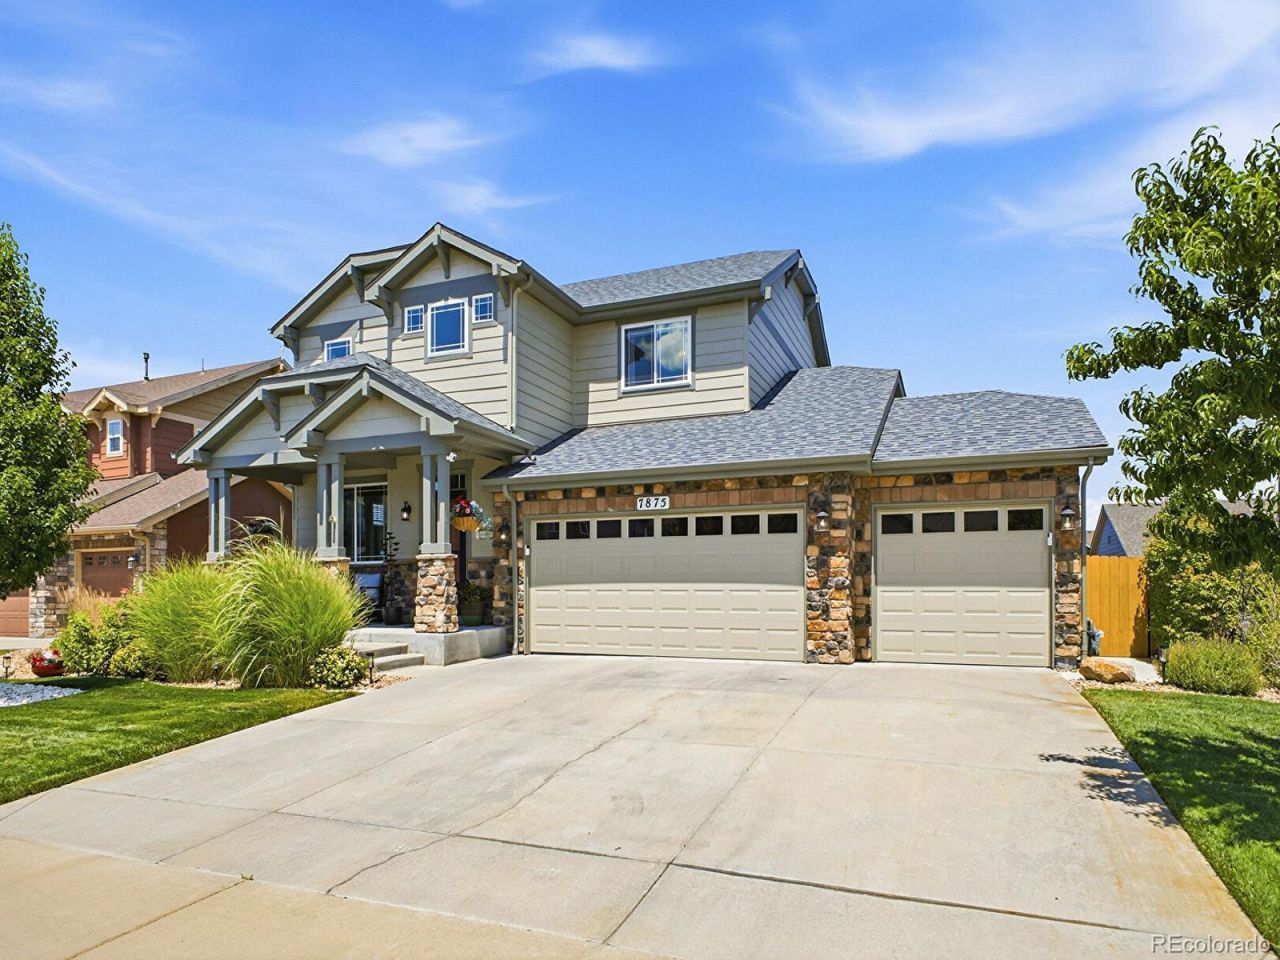

BEDS5
BATHS4 full 1 partial
SQUARE FEET3,937
MLS#6313237
STATUSPending
PROPERTY TYPEResidential - Single Family
SUBDIVISIONKing Ranch
SCHOOLSchool District 27-J
Listing Courtesy of:
Metro 21 Real Estate Group
Agency Contact: KJPRealtor@gmail.com,865-207-3145

Property Description
Welcome to this exceptional home offering over one hundred thousand dollars in recent upgrades and luxurious finishes! This property features a reliable whole-house generator and a brand-new four-ton HVAC unit for year-round comfort. The chefs kitchen is completely updated, boasting an upgraded bespoke Samsung appliance suite, beautiful granite countertops, and new soft-close custom cabinets. The dream garage is completely renovated with granite floor covering, new custom cabinets, new garage doors, and new garage openers. Step outside into a beautifully landscaped backyard featuring astroturf, a ninety-six square foot shed, and a relaxing hot tub. Additional premium features include Trex decking with lighting, a retractable power LED porch awning. Please note that the basement is non-conforming and includes a game room pool table included, family room, workout room, and guest room and bathroom with shower. All information is deemed reliable but not guaranteed. The listing agent is also an owner of the property.
Property Features
Property Type: Residential - Single Family
Basement: Finished
Cooling: Central Air
Fireplaces: 1
Garage: 3 car attached
Heating: Forced Air
Home Style: Traditional
Lot Size: 0.18 Acres
Roof Type: Composition
Stories: 3.0
Taxes: $4,342
Year Built: 2011
Amenities
Breakfast Bar
Ceiling Fan(s)
Eat-in Kitchen
Entrance Foyer
Five Piece Bath
Granite Counters
High Ceilings
High Speed Internet
Kitchen Island
Open Floorplan
Pantry
Primary Suite
Radon Mitigation System
Smart Thermostat
Smart Window Coverings
Hot Tub
Vaulted Ceiling(s)
Walk-In Closet(s)
Wet Bar
Garden
Gas Valve
Lighting
Private Yard
Rain Gutters
Smart Irrigation
Spa/Hot Tub
Feature Descriptions
Appliances: Bar Fridge, Convection Oven, Cooktop, Dishwasher, Disposal, Gas Water Heater, Microwave, Refrigerator, Self Cleaning Oven, Smart Appliance(s), Water Softener, Wine Cooler
Association Amenities: Playground, Trail(s)
Baths 1/4: 1
Baths 3/4: 1
Baths Full: 3
Baths Half: 0
Baths Total: 5
Days on Site: 2
Exclusions: Sellers personal property.
Exterior: Block, Frame
Fencing: Full
Fireplace: Family Room, Gas Log
Flooring: Carpet, Laminate, Tile, Vinyl
HOA Fee: 78/ Monthly
Hot Tub: Yes
Laundry: Sink
Lot: Irrigated, Landscaped, Level, Many Trees, Sprinklers In Front, Sprinklers In Rear
Parcel#: R0163691
Parking: 220 Volts, Concrete, Finished Garage, Floor Coating
Parking Notes: 220 Volts, Concrete, Finished Garage, Floor Coating
Patio/Porch: Covered, Deck, Front Porch, Patio
Pets Allowed: Cats OK, Dogs OK
Security: Carbon Monoxide Detector(s), Radon Detector, Security System, Smart Cameras, Smart Security System, Smoke Detector(s), Video Doorbell
Security: yes
Sewer: Public Sewer
Special View Info: Mountain(s)
Utilities: Cable Available, Electricity Connected, Natural Gas Connected, Phone Connected
Water: Public
Window: Double Pane Windows, Window Coverings, Window Treatments
Local Schools
High School: Riverdale Ridge
Middle School: Roger Quist
Elementary School: Brantner
School District: School District 27-J
Listed By / Shown By
Listed By
Agency Name: Metro 21 Real Estate Group
Agency Contact: KJPRealtor@gmail.com,865-207-3145
Shown By
Agency Title: The Cutting Edge, Realtors
Agency Phone: (719) 999-5067
Estimate Your Payment
Estimated Payment
$ 4,405.32 per month $3,817.45 Principal & Interest $361.83 Property Tax $226.04 Homeowner's Insurance
7875 E 124th Drive | MLS# 6313237
This single family home located at 7875 E 124th Drive, Thornton, CO 80602 is currently listed for sale with an asking price of $775,000. This property was built in 2011 and has 5 bedrooms and 4 full and 1 partial baths with 3937 sq. ft. E 124th Drive is located in the King Ranch subdivision within the School District 27-J school district. Search King Ranch real estate on www.thecuttingedgerealtors.com today.