
BEDS3
BATHS3
MLS#7982850
STATUSActive
PROPERTY TYPEResidential - Single Family
SUBDIVISIONClaremont Ranch
Property Description
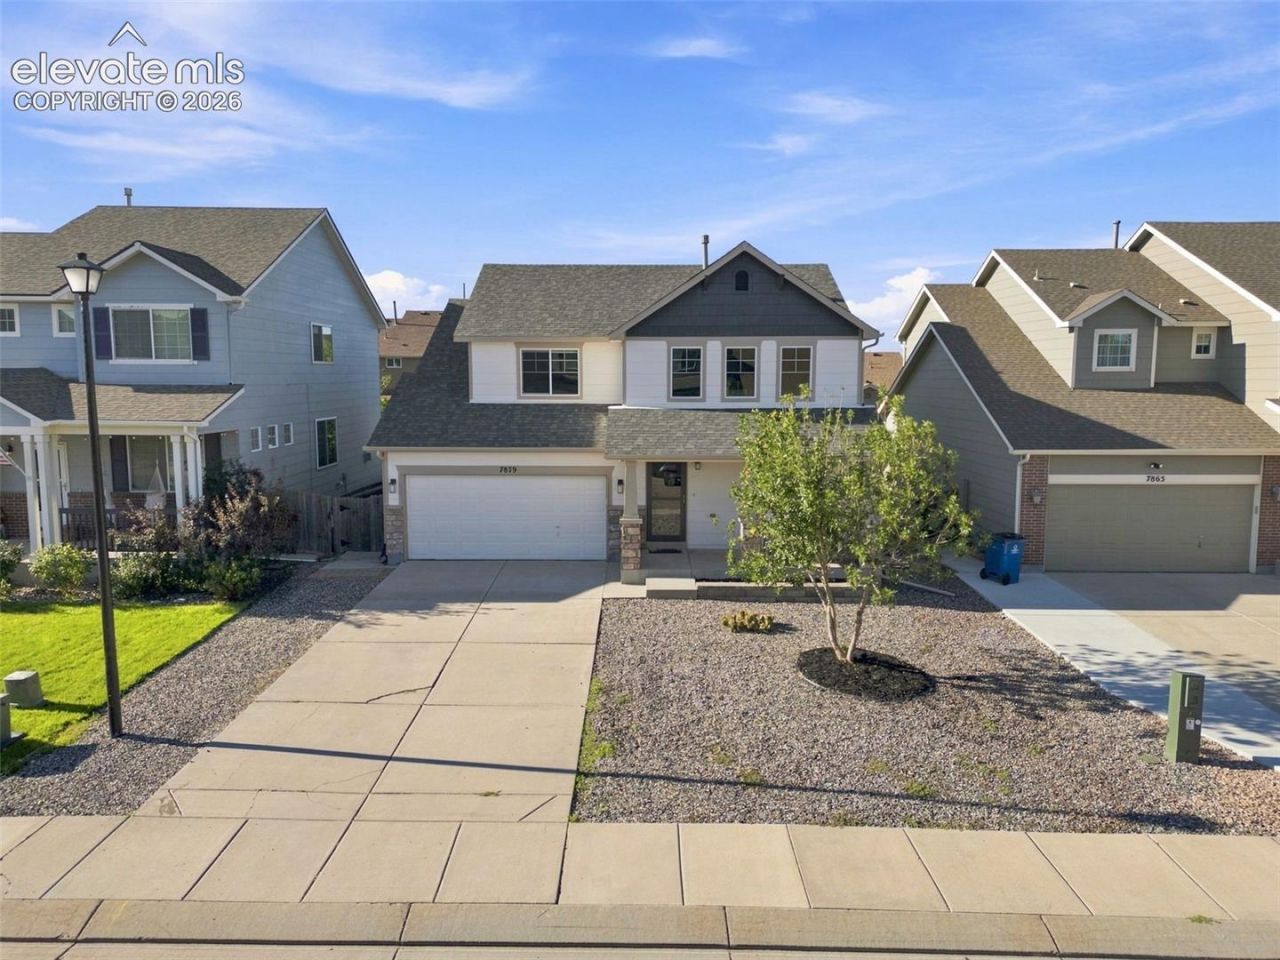
Tucked into Claremont Ranch, this home is a fully updated 3-bedroom, 2.5-bath home with an open-concept main level built for real life. The kitchen's breakfast bar flows into a dining space with room for everyone and walks straight out to a concrete patio for outdoor living. Gather in the family room around a gas fireplace under a striking accent window, or head upstairs to a private primary suite with a 5-piece bath and walk-in closet, two more bedrooms, and a flexible loft that works as an office, playroom, or second living space.This one has been genuinely cared for: new roof, new high-capacity A/C, new carpet, and fresh main-level paint mean the big-ticket items are already handled. An unfinished basement with rough-in plumbing is ready for you to build out a rec room, gym, or extra bedrooms down the road.Two-car attached garage, a xeriscaped front yard for low-maintenance curb appeal, and easy access to Marksheffel Road round out the package. Move-in ready ??? come see it before it's gone.
Property Features
Property Type: Residential - Single Family
Cooling: Ceiling Fan(s), Central Air
Fenced: Yes
Fireplaces: Gas, Main Level
Heating: Forced Air, Natural Gas
Lot Size: 0.13 Acres
Roof Type: Composite Shingle
Stories: 2.0
Taxes: $2,109
Year Built: 2006
Feature Descriptions
Appliances: Dishwasher, Disposal, Dryer, Microwave Oven, Refrigerator, Self Cleaning Oven, Washer
Basement/Foundation: Full Basement
Days on Site: 4
Existing Utilities: Cable Connected, Electricity Connected
Exterior: Masonite Type
Fence: All
Floor Plan: 2 Story
Garage Type: Attached
Laundry Facilities: Main
LotDescription: Level, See Prop Desc Remarks
OtherStructures: Storage Shed
Outbuilding(s): Yes
Sewer: Sewer
Square Footage: 612 (Basement)
Water: Assoc/Distr
Listed By / Shown By
Listed By
Agency Name: Epique Realty
Agency Phone: 720-394-8959
Shown By
Agency Title: The Cutting Edge, Realtors
Agency Phone: (719) 999-5067

Estimate Your Payment
Estimated Payment
$ 2,445.32 per month $2,142.70 Principal & Interest $175.75 Property Tax $126.88 Homeowner's Insurance
7879 Tennis Lane | MLS# 7982850
This single family home located at 7879 Tennis Lane, Colorado Springs, CO 80951 is currently listed for sale with an asking price of $435,000. This property was built in 2006 and has 3 bedrooms. Tennis Lane is located in the Claremont Ranch subdivision. Search Claremont Ranch real estate on www.thecuttingedgerealtors.com today.