
BEDS4
BATHS3
SQUARE FEET3,895
MLS#8596974
STATUSActive
PROPERTY TYPEResidential - Single Family
SUBDIVISIONPercheron
Property Description
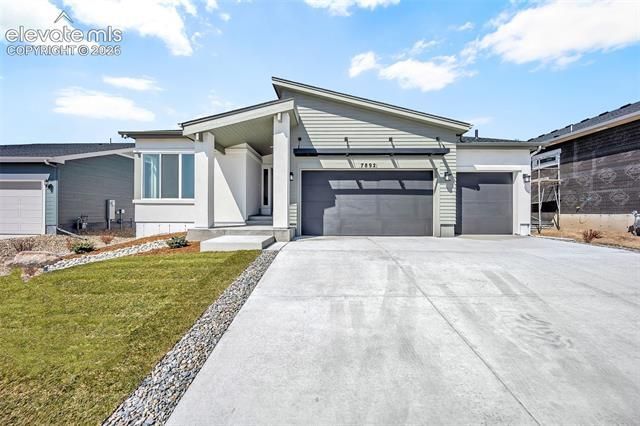
Welcome to the Massey in Percheron! This beautifully finished ranch plan blends modern style with everyday comfort throughout. The main level features an open-concept great room with vaulted ceilings, gourmet kitchen, and dining area. The great room is anchored by a floor-to-ceiling stone gas fireplace, creating a striking focal point for gatherings. The gourmet kitchen offers double ovens, a gas cooktop, an oversized island with sink, and abundant cabinetry, ideal for cooking, entertaining, and hosting. The primary suite includes a spa-like 4-piece bathroom and a large walk-in closet. A second bedroom, full bathroom, and oversized mudroom/laundry room complete the main level. The finished basement adds two additional bedrooms, two family room areas (one with a wet bar rough-in), and ample storage space. The home sits on a fully landscaped lot with a sprinkler system. Percheron will feature 2.7 miles of trails and a 10 Acre park, be one of the first to enjoy this brand new community.
Property Features
Property Type: Residential - Single Family
Cooling: Central Air
Fenced: Yes
Fireplaces: Gas, Main Level, Masonry
Garage: 3 car attached
Heating: Forced Air, Natural Gas
Lot Size: 0.20 Acres
Roof Type: Composite Shingle
Stories: 1.0
Taxes: $2,000
Year Built: 2025
Feature Descriptions
Appliances: 220v in Kitchen, Dishwasher, Disposal, Double Oven, Kitchen Vent Fan
Association Fee: $30.00 (Monthly)
Basement/Foundation: Full Basement
Builder Model: Massey
Builder Name: Vantage Hm Corp
Community Features: Hiking or Biking Trails, Parks or Open Space
Days on Site: 1
Existing Utilities: Cable Connected, Electricity Connected, Natural Gas Connected
Exterior: Stucco
Fence: Rear
Floor Plan: Ranch
Floors: Carpet, Tile, Vinyl/Linoleum, Wood
Garage Amenities: See Prop Desc Remarks
Garage Type: Attached
Interior: 9Ft + Ceilings, Great Room, See Prop Desc Remarks
Laundry Facilities: Electric Hook-up, Main
Lot: Mountain View, See Prop Desc Remarks
Percentage of Basement Finished: 78
Square Footage: 1952 (Basement), 1943 (Main)
Utilities: Cable Connected, Electricity Connected, Natural Gas Connected
View: Mountain
Water: Assoc/Distr
Listed By / Shown By
Listed By
Agency Name: New Home Star LLC
Agency Phone: (719) 330-1445
Shown By
Agency Title: The Cutting Edge, Realtors
Agency Phone: (719) 999-5067

Estimate Your Payment
Estimated Payment
$ 3,818.33 per month $3,447.52 Principal & Interest $166.67 Property Tax $204.14 Homeowner's Insurance
7892 Desert Wrangler Drive | MLS# 8596974
This single family home located at 7892 Desert Wrangler Drive, Colorado Springs, CO 80908 is currently listed for sale with an asking price of $699,900. This property was built in 2025 and has 4 bedrooms with 3895 sq. ft. Desert Wrangler Drive is located in the Percheron subdivision. Search Percheron real estate on www.thecuttingedgerealtors.com today.