
BEDS1
BATHS1 full
SQUARE FEET717
MLS#4912240
STATUSActive
PROPERTY TYPEResidential - Condominium
SUBDIVISIONCapitol Hill
SCHOOLDenver 1
Listing Courtesy of:
Kentwood Real Estate DTC, LLC
Agency Contact: tiffany@kentwood.com,303-331-1400

Property Description
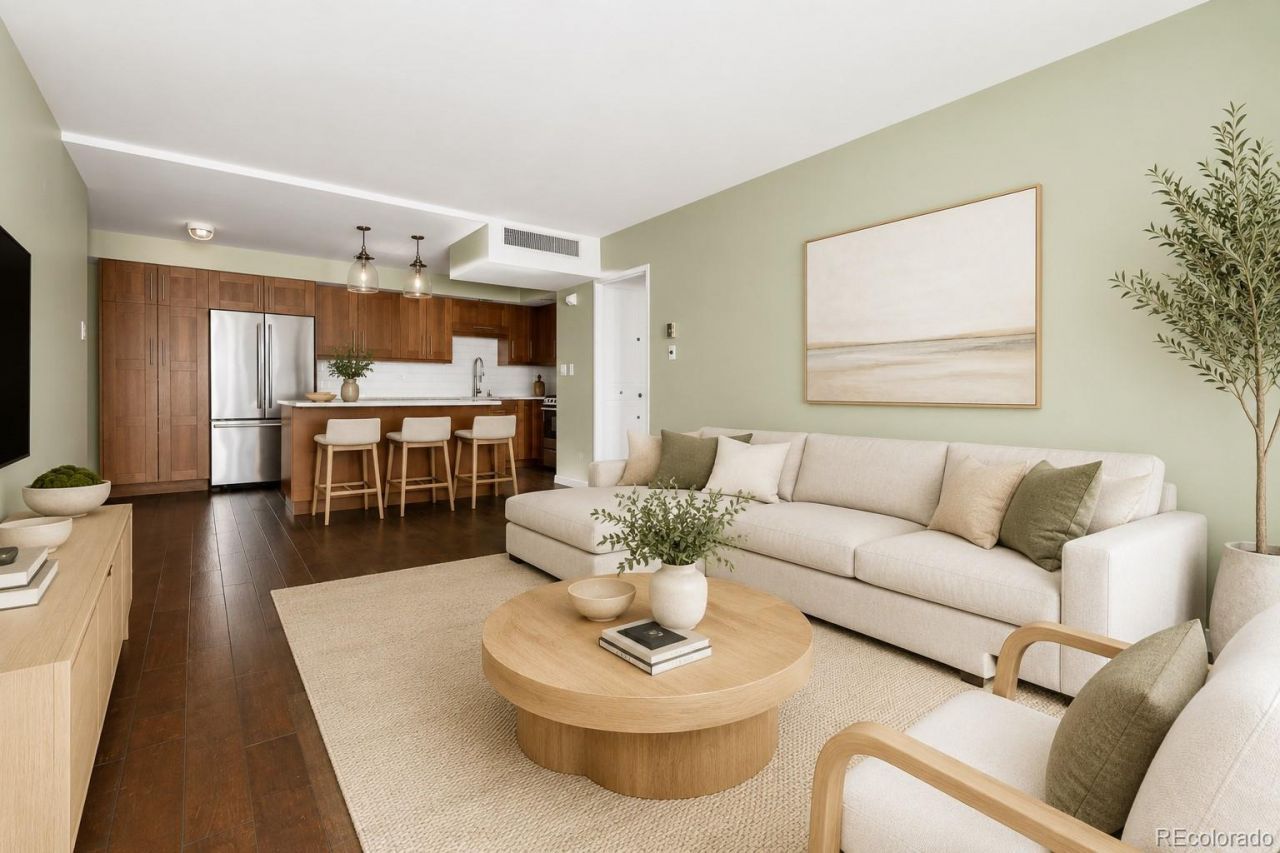
Welcome Home to your perfect 1 bedroom, 1 bath condo in the heart of Cap Hill! Thoughtfully designed to maximize everyinch, the space feels bright and welcoming, with natural light filling the open living area and a great private balcony tosoak up the morning sun! The bedroom offers a peaceful retreat with just the right amount of space to unwind. The kitchenis remodeled (as is the bathroom), open and spacious?ideal for everyday living. With its cute details and comfortablelayout, this condo is perfect for anyone looking for a low-maintenance home! Building amenities include rooftop pool, fullyequipped fitness center, sauna, clubhouse and outdoor deck?perfect for gathering with friends or taking in panoramic cityand mountain views. Deeded parking spot and storage unit. Turnkey and ready for move in!
Property Features
Property Type: Residential - Condominium
Cooling: Central Air
Garage: 1 car attached
Heating: Forced Air
Roof Type: Unknown
Stories: 1.0
Taxes: $1,714
Year Built: 1961
Amenities
Granite Counters
Kitchen Island
No Stairs
Open Floorplan
Balcony
Feature Descriptions
Appliances: Cooktop, Dishwasher, Disposal, Microwave, Oven, Refrigerator, Self Cleaning Oven
Baths 3/4: 0
Baths Full: 1
Baths Half: 0
Baths Total: 1
Days on Site: 19
Exclusions: NONE
Exterior: Brick
HOA Fee: 541.83/ Monthly
Laundry: Common Area
Parcel#: 5039-18-176
Patio/Porch: Covered, Patio
Pool: Outdoor Pool
Security: Key Card Entry, Secured Garage/Parking
Sewer: Public Sewer
Swimming Pool: Yes
Utilities: Cable Available, Electricity Available, Electricity Connected
Water: Public
Window: Window Coverings
Local Schools
High School: East
Middle School: Morey
Elementary School: Dora Moore
School District: Denver 1
Listed By / Shown By
Listed By
Agency Name: Kentwood Real Estate DTC, LLC
Agency Contact: tiffany@kentwood.com,303-331-1400
Shown By
Agency Title: The Cutting Edge, Realtors
Agency Phone: (719) 999-5067
Estimate Your Payment
Estimated Payment
$ 1,655.88 per month $1,428.46 Principal & Interest $142.83 Property Tax $84.58 Homeowner's Insurance
790 N Washington Street , Unit 706 | MLS# 4912240
This condo located at 790 N Washington Street , Unit 706, Denver, CO 80203 is currently listed for sale with an asking price of $290,000. This property was built in 1961 and has 1 bedrooms and 1 full baths with 717 sq. ft. N Washington Street , Unit 706 is located in the Capitol Hill subdivision within the Denver 1 school district. Search Capitol Hill real estate on www.thecuttingedgerealtors.com today.