
BEDS3
BATHS3 full 1 partial
SQUARE FEET2,721
MLS#8652996
STATUSActive
PROPERTY TYPEResidential - Townhouse
SUBDIVISIONProvincetown Landing
SCHOOLDenver 1
Listing Courtesy of:
Keller Williams DTC
Agency Contact: markjessop@kw.com,303-913-8551

Property Description
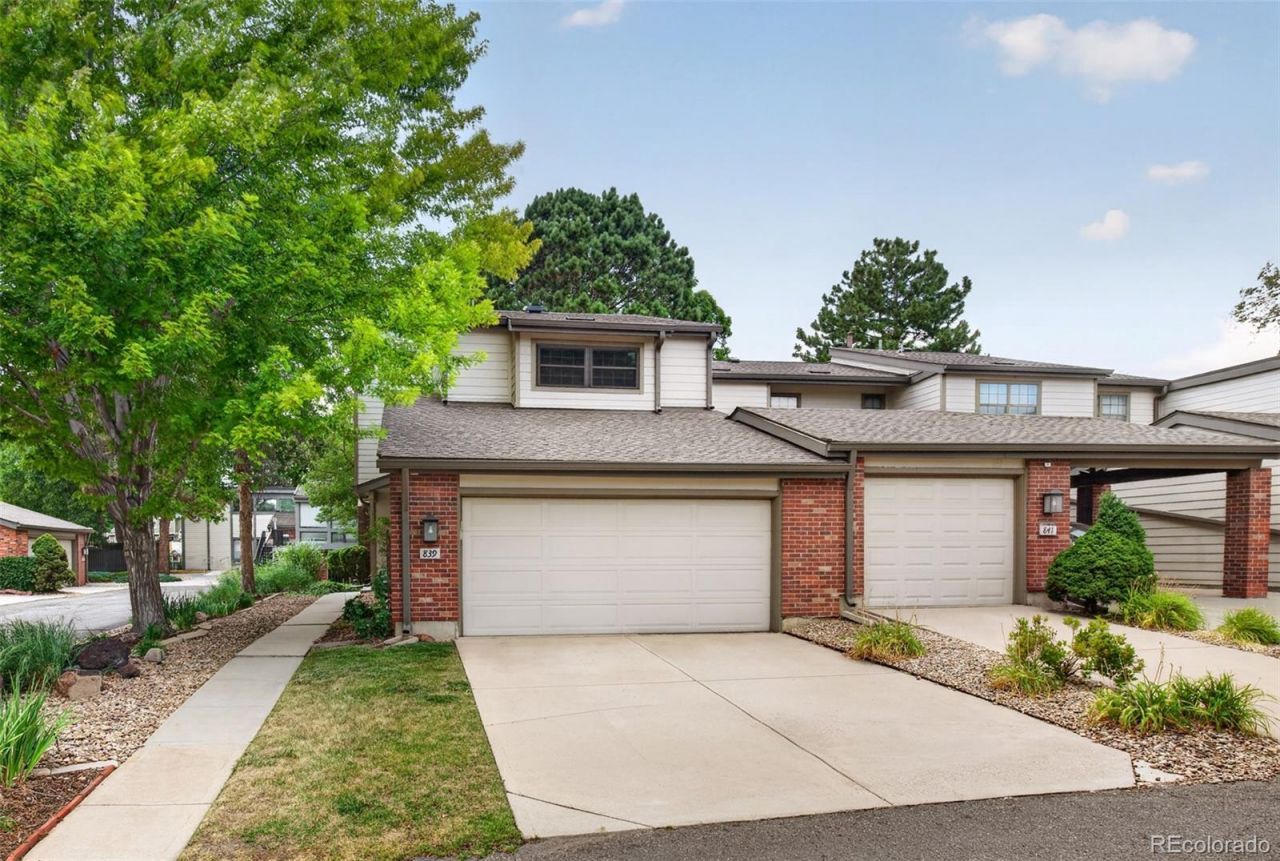
WOW! Complete Remodeled End Unit Townhome with Attached 2-Car Garage, Finished Basement, Custom Kitchen with Walk-In Pantry, Upgrade Cabinets, Upgrade Appliances, Hearth Room with Custom Shelves and Gas Log Fireplace, Dining Room, Open Design, Primary Suite with Remodeled Oversized Walk-In Shower, Remodeled Bathrooms, Office or Guest Room with a Murphy Bed, Oversized (Double Size) Bedroom, Basement has a Craft Room/Exercise Room, Lots of Storage, Oversized Laundry Room, Bonus Room plus Remodeled Bathroom with Jetted Tub and Separate Shower, 24 x 16.5 Patio is Private and Fenced and includes a Hot Tub, Upgraded Furnace, New Water Heater, Newer Roof, Across the Street from Club House, New Patio Doors, Hardwood Floors, Move-In Ready!
Property Features
Property Type: Residential - Townhouse
Basement: Finished, Full
Cooling: Central Air
Fireplaces: 1
Garage: 2 car attached
Heating: Forced Air, Natural Gas
Home Style: Contemporary
Roof Type: Composition
Stories: 2.0
Taxes: $2,659
Year Built: 1978
Amenities
Ceiling Fan(s)
Eat-in Kitchen
Granite Counters
Open Floorplan
Pantry
Smoke Free
Walk-In Closet(s)
Rain Gutters
Feature Descriptions
Appliances: Cooktop, Dishwasher, Dryer, Gas Water Heater, Microwave, Oven, Refrigerator, Self Cleaning Oven, Washer
Association Amenities: Clubhouse, Pool, Tennis Court(s)
Baths 3/4: 1
Baths Full: 2
Baths Half: 1
Baths Total: 4
Exclusions: None
Exterior: Brick, Frame
Fencing: Partial
Fireplace: Family Room, Gas Log
Flooring: Carpet, Stone, Wood
HOA Fee: 420/ Monthly
Laundry: Sink, In Unit
Lot: Corner Lot, Near Public Transit
Parcel#: 9113-05-001
Patio/Porch: Patio
Pets Allowed: Yes
Security: Carbon Monoxide Detector(s), Smoke Detector(s)
Sewer: Public Sewer
Utilities: Cable Available, Electricity Connected, Natural Gas Connected, Phone Available
Water: Public
Window: Double Pane Windows, Skylight(s), Window Coverings
Local Schools
High School: John F. Kennedy
Middle School: Grant Ranch E-8
Elementary School: Grant Ranch E-8
School District: Denver 1
Listed By / Shown By
Listed By
Agency Name: Keller Williams DTC
Agency Contact: markjessop@kw.com,303-913-8551
Shown By
Agency Title: The Cutting Edge, Realtors
Agency Phone: (719) 999-5067
Estimate Your Payment
Estimated Payment
$ 2,686.81 per month $2,327.41 Principal & Interest $221.58 Property Tax $137.81 Homeowner's Insurance
7900 W Layton Avenue , Unit 839 | MLS# 8652996
This townhouse located at 7900 W Layton Avenue , Unit 839, Littleton, CO 80123 is currently listed for sale with an asking price of $472,500. This property was built in 1978 and has 3 bedrooms and 3 full and 1 partial baths with 2721 sq. ft. W Layton Avenue , Unit 839 is located in the Provincetown Landing subdivision within the Denver 1 school district. Search Provincetown Landing real estate on www.thecuttingedgerealtors.com today.