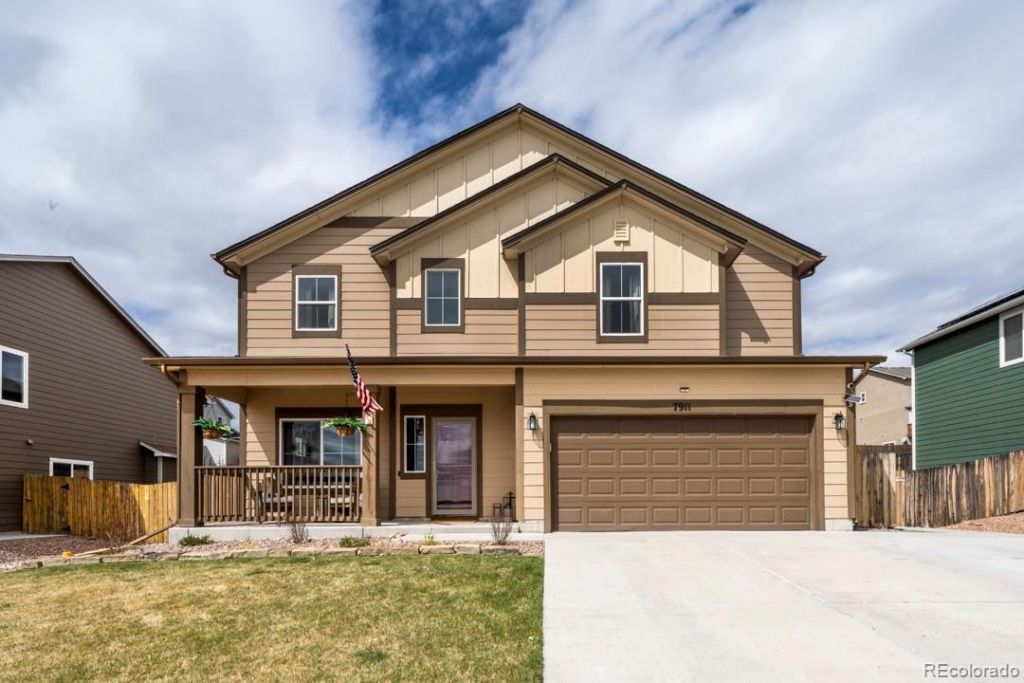

BEDS5
BATHS3 full
SQUARE FEET3,311
MLS#9876084
STATUSActive
PROPERTY TYPEResidential - Single Family
SUBDIVISIONThe Glen at Widefield
SCHOOLWidefield 3
Listing Courtesy of:
Springs Home Finders LLC
Agency Contact: shannon.bays@yahoo.com,719-661-4714

Property Description
Better than new and loaded with upgrades! This stunning 5-bedroom, 3-bath Reunion Homes Pikes Peak builder modeloffers 3,311 sq. ft. of beautifully updated living space with paid-off solar, fresh paint, new luxury vinyl plank flooring,new carpet, and an unbeatable location facing open space. The chefs kitchen is a showstopper, featuring granitecountertops, stainless steel appliances, an oversized island, walk-in pantry, and abundant cabinetry. The open-conceptlayout flows into the spacious living room with a cozy gas fireplace and surround sound speakers. Just off the entry,youll find a large office at the front of the home, providing the perfect space to work from home, along with a main-level bedroom and adjacent 3/4 bath for guests or multigenerational living. Retreat upstairs to the oversized primarysuite with a spa-inspired bath showcasing a custom tiled shower with dual shower heads and individual controls, doublegranite vanity, linen closet, and an incredible oversized walk-in closet. The upper level also includes a large loft,convenient laundry room, and three additional bedrooms?three of the five bedrooms feature walk-in closets. Stepoutside to your private backyard oasis with a covered patio, fire pit, AstroTurf, flagstone walkway, and attached storageshed?perfect for entertaining with minimal maintenance. Additional features include an oversized driveway, EV chargerwith 240V outlet, garage refrigerator, new smart garage door opener with camera, and countless thoughtful upgradesthroughout. Ideally located just 10?15 minutes from Fort Carson, Peterson Space Force Base, and Schriever Space ForceBase, with parks, schools, shopping, dining, and hiking trails just minutes away. This exceptional home truly offers theperfect combination of luxury, space, efficiency, and location!
Property Features
Property Type: Residential - Single Family
Cooling: Central Air
Fireplaces: 1
Garage: 2 car attached
Heating: Forced Air
Lot Size: 0.21 Acres
Roof Type: Shingle
Stories: 2.0
Taxes: $4,995
Year Built: 2015
Amenities
Ceiling Fan(s)
Entrance Foyer
Granite Counters
High Ceilings
High Speed Internet
Kitchen Island
Open Floorplan
Pantry
Primary Suite
Smoke Free
Vaulted Ceiling(s)
Walk-In Closet(s)
Fire Pit
Rain Gutters
Feature Descriptions
Appliances: Dishwasher, Disposal, Double Oven, Humidifier, Microwave, Range, Refrigerator, Self Cleaning Oven
Association Amenities: Park, Playground, Trail(s)
Baths 3/4: 1
Baths Full: 2
Baths Half: 0
Baths Total: 3
Days on Site: 3
Exclusions: n/a
Exterior: Frame
Fencing: Partial
Fireplace: Gas, Living Room
Flooring: Carpet, Tile, Vinyl
HOA Fee: 159/ Annually
Lot: Greenbelt, Landscaped, Open Space, Sprinklers In Front
Parcel#: 55214-16-032
Parking: Concrete, Electric Vehicle Charging Station(s)
Parking Notes: Concrete, Electric Vehicle Charging Station(s)
Patio/Porch: Covered, Front Porch, Patio
Security: Carbon Monoxide Detector(s), Smoke Detector(s)
Sewer: Public Sewer
Utilities: Cable Available, Electricity Connected, Natural Gas Connected, Phone Available
Water: Public
Local Schools
High School: Mesa Ridge
Middle School: Janitell
Elementary School: Webster
School District: Widefield 3
Listed By / Shown By
Listed By
Agency Name: Springs Home Finders LLC
Agency Contact: shannon.bays@yahoo.com,719-661-4714
Shown By
Agency Title: The Cutting Edge, Realtors
Agency Phone: (719) 999-5067
Estimate Your Payment
Estimated Payment
$ 3,364.08 per month $2,783.04 Principal & Interest $416.25 Property Tax $164.79 Homeowner's Insurance
7911 Dutch Loop | MLS# 9876084
This single family home located at 7911 Dutch Loop , Colorado Springs, CO 80925 is currently listed for sale with an asking price of $565,000. This property was built in 2015 and has 5 bedrooms and 3 full baths with 3311 sq. ft. Dutch Loop is located in the The Glen at Widefield subdivision within the Widefield 3 school district. Search The Glen At Widefield real estate on www.thecuttingedgerealtors.com today.