
BEDS4
BATHS2 full
SQUARE FEET1,745
MLS#6749237
STATUSActive
PROPERTY TYPEResidential - Single Family
SUBDIVISIONVALLEY HI
SCHOOLMapleton R-1
Listing Courtesy of:
Casablanca Realty Homes, LLC
Agency Contact: 562-682-7200

Property Description
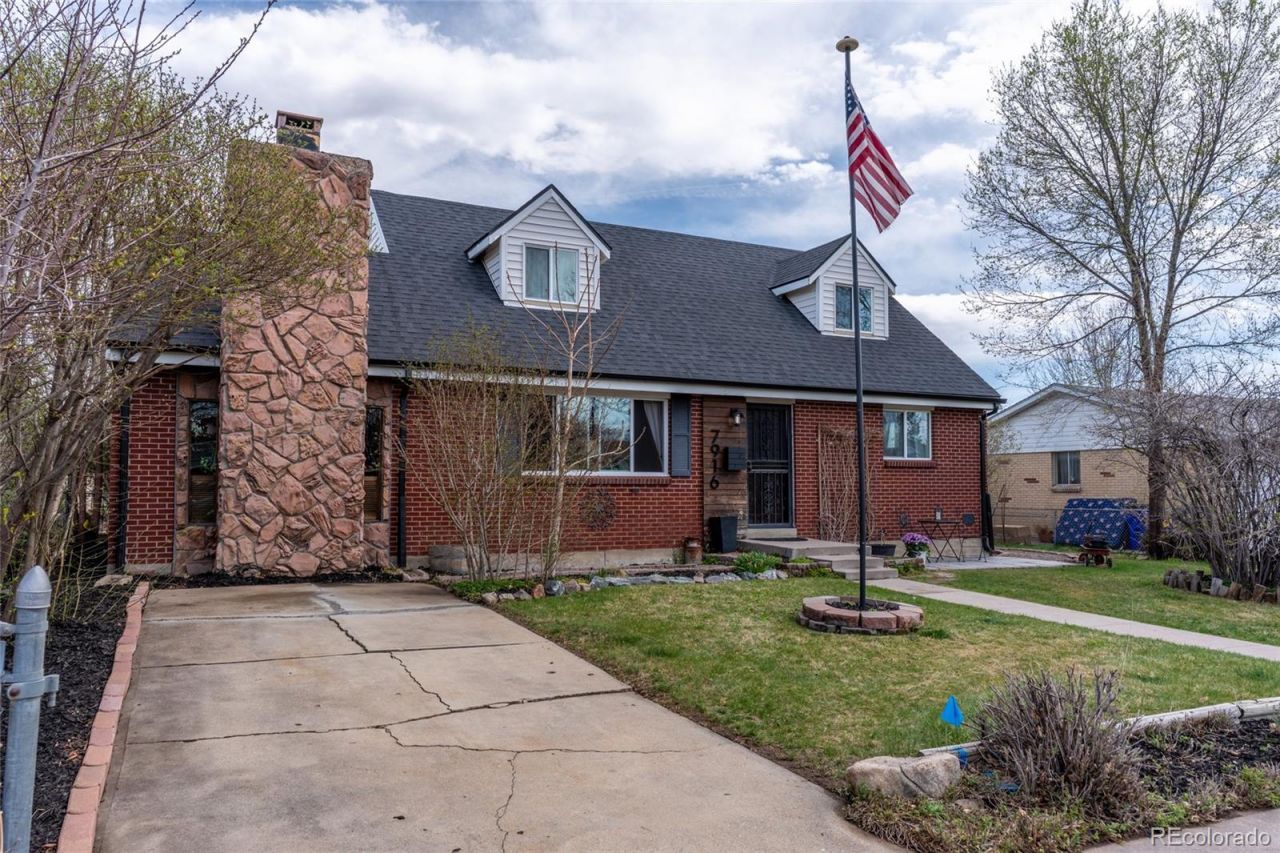
$499,500 This property qualifies for 100% financing with $5,000 homebuyer credit. Amazing 4 bedrooms and 2 bathrooms house, with a nice family room along the attractive fireplace, living room, back patio for gatherings and time of relaxing. This house has a unique facade and front driveway for convenient parking. Very easy access to 1-25, I-76, 270, just 15 minutes from downtown Denver. Outdoor storage, double access from kitchen to family room and hallway. Laundry room on main floor, upstairs bedroom with a walk in closet. New double-pane windows, some trees front and back, side gate access. Roof was replaced last year. LOCATION,LOCATION...Another great thing, is that this beautiful house is close to stores, gas stations, banks, parks and many other amenities. Come and see this great opportunity!!! Call or text for more information and a private showing and tour!
Property Features
Property Type: Residential - Single Family
Cooling: Other
Fireplaces: 1
Heating: Forced Air
Lot Size: 0.20 Acres
Roof Type: Composition
Stories: 2.0
Taxes: $2,677
Year Built: 1961
Amenities
Ceiling Fan(s)
Feature Descriptions
Appliances: Dishwasher, Dryer, Range, Refrigerator
Baths 3/4: 0
Baths Full: 2
Baths Half: 0
Baths Total: 2
Days on Site: 108
Exclusions: All sellers personal items and all security cameras.
Exterior: Brick, Frame
Fencing: Full
Fireplace: Family Room, Wood Burning
Flooring: Carpet, Tile, Wood
Parcel#: R0069224
Parking: Concrete
Parking Notes: Concrete
Security: Security System, Smoke Detector(s)
Security: yes
Sewer: Public Sewer
Utilities: Electricity Connected, Natural Gas Available
Window: Double Pane Windows
Local Schools
High School: Mapleton Early
Middle School: Mapleton Expedition
Elementary School: Meadow K-8
School District: Mapleton R-1
Listed By / Shown By
Listed By
Agency Name: Casablanca Realty Homes, LLC
Agency Contact: 562-682-7200
Shown By
Agency Title: The Cutting Edge, Realtors
Agency Phone: (719) 999-5067
Estimate Your Payment
Estimated Payment
$ 2,829.18 per month $2,460.41 Principal & Interest $223.08 Property Tax $145.69 Homeowner's Insurance
7916 Pennsylvania Street | MLS# 6749237
This single family home located at 7916 Pennsylvania Street, Denver, CO 80229 is currently listed for sale with an asking price of $499,500. This property was built in 1961 and has 4 bedrooms and 2 full baths with 1745 sq. ft. Pennsylvania Street is located in the VALLEY HI subdivision within the Mapleton R-1 school district. Search VALLEY HI real estate on www.thecuttingedgerealtors.com today.