
BEDS5
BATHS2 full
SQUARE FEET2,508
MLS#5228095
STATUSActive
PROPERTY TYPEResidential - Single Family
SUBDIVISIONHutchinson Hills
SCHOOLDenver 1
Listing Courtesy of:
MB X-Sell Properties
Agency Contact: 303-521-6711

Property Description
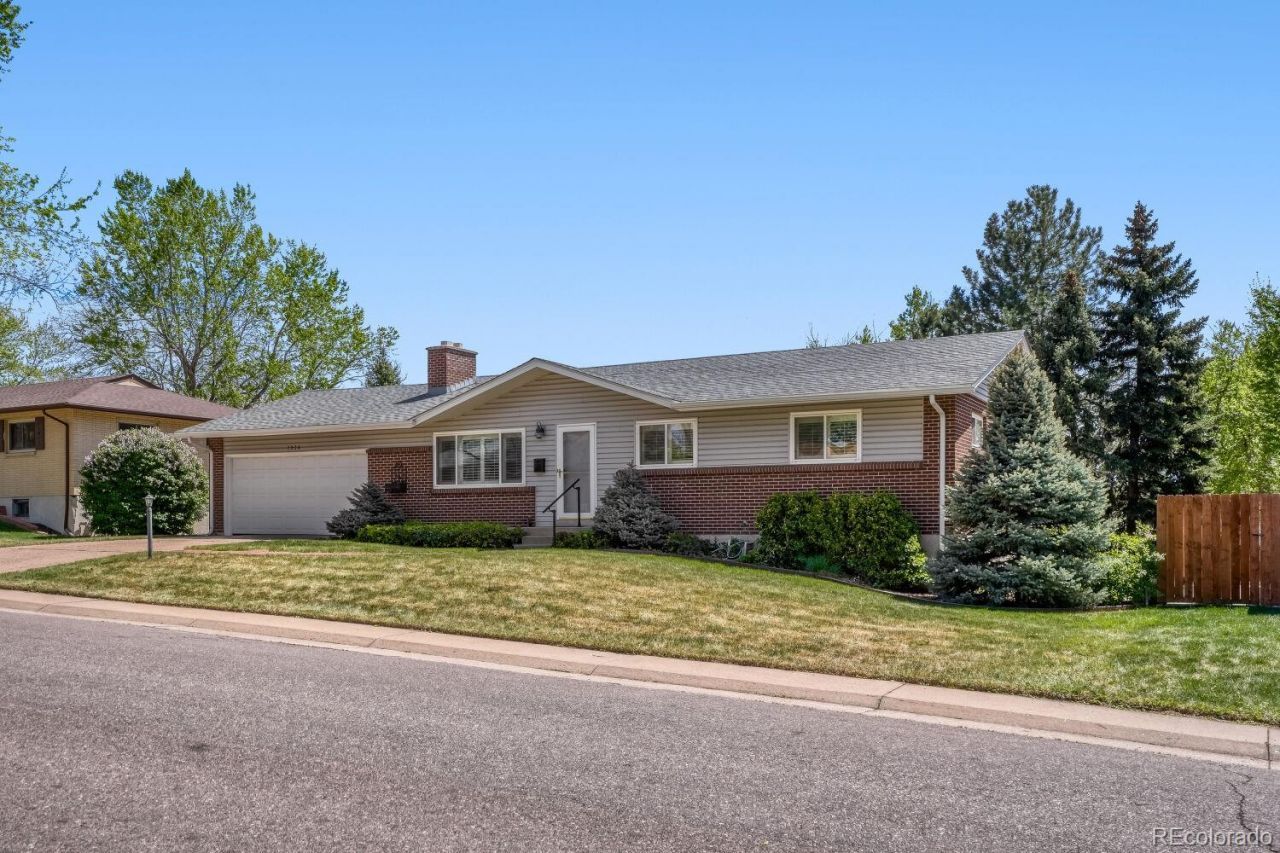
This home sits on a quiet, tree-lined street in Hutchinson Hills. Filled with natural light and true pride of ownership, this mid-century modern gem has been lovingly maintained. Hardwood floors on the main level and new carpeting on the lower level. The kitchen features stainless steel appliances, updated cabinetry and modern lighting. There are double-pane windows with timeless plantation shutters that bring the home into the present day. Just off the kitchen, the sunroom offers a bright, relaxing year-round retreat. With five bedrooms and two baths, this home provides exceptional flexibility for families, guests, or home-office needs. The spacious lower-level family room is ideal for those hot summer days or cozy winter evenings by the fireplace. Two bedrooms, a large laundry room with a soaking tub and extra room for storage, complete this level. The backyard is designed for gatherings, featuring a generous patio and a large lawn area. The oversized two-car garage, approximately 26 feet deep, makes for plenty of room for extra storage. The garage includes a separate entrance to the backyard.This location offers great access to the light rail, the Denver Tech Center, and Downtown, along with I-25 and I-225. Restaurants, grocery stores, parks, Kennedy Golf Course, and miles of bike and walking trails are all within minutes.
Property Features
Property Type: Residential - Single Family
Basement: Daylight, Full, Interior Entry
Cooling: Air Conditioning-Room
Fireplaces: 1
Garage: 2 car attached
Heating: Forced Air, Natural Gas
Home Style: Mid-Century Modern
Lot Size: 0.21 Acres
Roof Type: Composition
Stories: 1.0
Taxes: $2,369
Year Built: 1963
Amenities
Ceiling Fan(s)
High Speed Internet
Pantry
Primary Suite
Smoke Free
Gas Grill
Feature Descriptions
Appliances: Dishwasher, Disposal, Dryer, Gas Water Heater, Microwave, Oven, Range, Refrigerator, Washer
Baths 3/4: 1
Baths Full: 1
Baths Half: 0
Baths Total: 2
Days on Site: 77
Exclusions: personal property
Exterior: Brick, Frame
Fencing: Full
Fireplace: Family Room
Flooring: Carpet, Laminate, Wood
Laundry: Sink
Lot: Landscaped, Sprinklers In Front, Sprinklers In Rear
Parcel#: 7042-01-021
Parking: Concrete, Exterior Access Door, Oversized
Parking Notes: Concrete, Exterior Access Door, Oversized
Patio/Porch: Patio
Pets Allowed: Yes
Security: Carbon Monoxide Detector(s), Smoke Detector(s)
Sewer: Public Sewer
Utilities: Electricity Connected, Natural Gas Connected, Phone Connected
Water: Public
Window: Double Pane Windows, Window Coverings
Local Schools
High School: Thomas Jefferson
Middle School: Hamilton
Elementary School: Samuels
School District: Denver 1
Listed By / Shown By
Listed By
Agency Name: MB X-Sell Properties
Agency Contact: 303-521-6711
Shown By
Agency Title: The Cutting Edge, Realtors
Agency Phone: (719) 999-5067
Estimate Your Payment
Estimated Payment
$ 3,406.12 per month $3,029.33 Principal & Interest $197.42 Property Tax $179.38 Homeowner's Insurance
7934 E Hampden Circle | MLS# 5228095
This single family home located at 7934 E Hampden Circle, Denver, CO 80237 is currently listed for sale with an asking price of $615,000. This property was built in 1963 and has 5 bedrooms and 2 full baths with 2508 sq. ft. E Hampden Circle is located in the Hutchinson Hills subdivision within the Denver 1 school district. Search Hutchinson Hills real estate on www.thecuttingedgerealtors.com today.