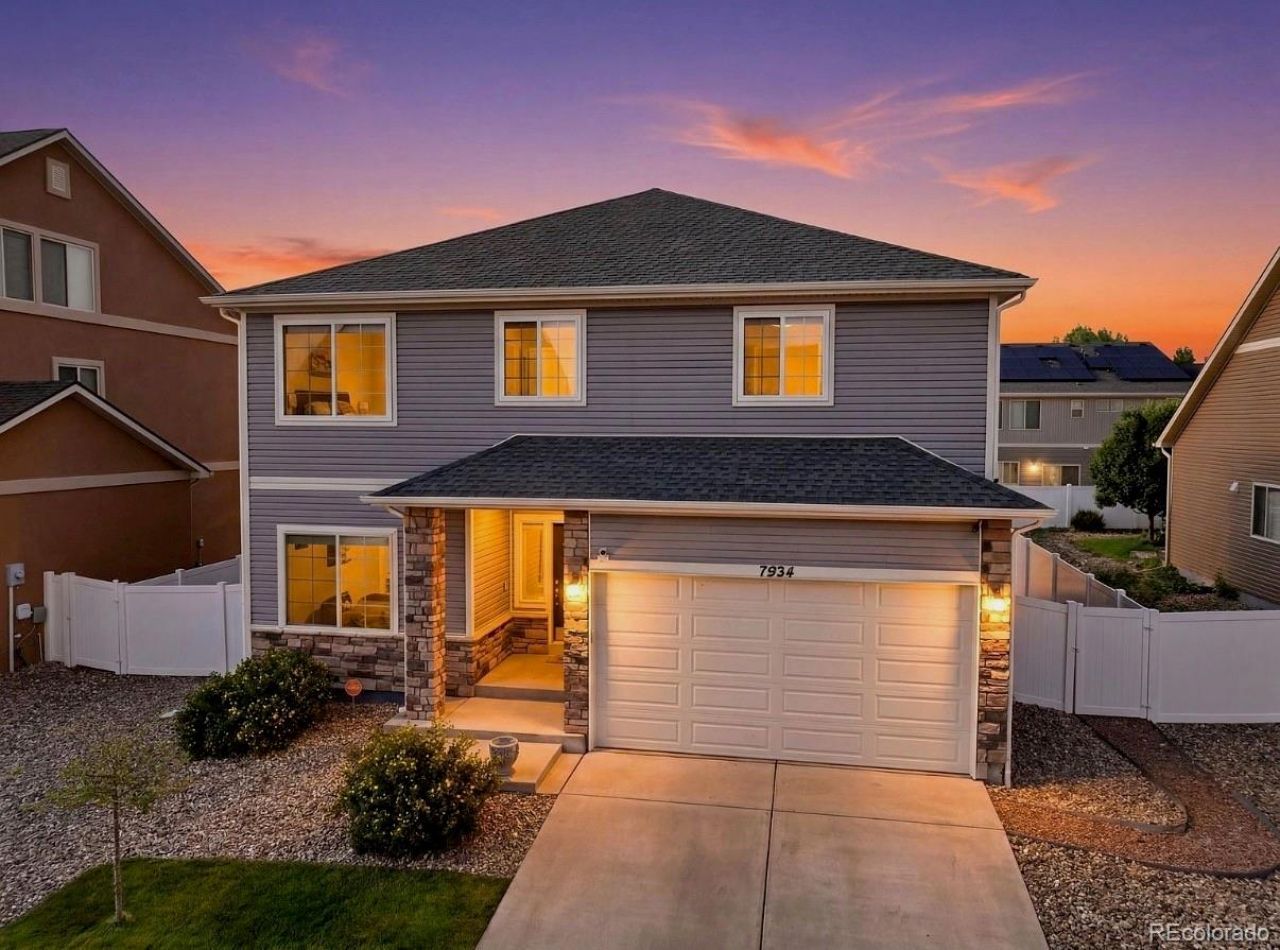

BEDS4
BATHS2 full 1 partial
SQUARE FEET2,700
MLS#5280518
STATUSActive
PROPERTY TYPEResidential - Single Family
SUBDIVISIONCumberland Green
SCHOOLFountain 8
Listing Courtesy of:
House Hunters, LLC
Agency Contact: denae.howell.re@gmail.com,719-323-1442

Property Description
More room to live. More room to gather. More room to grow. Welcome Home to Cumberland Green. Offering 2,700 sq ft, 4 Beds, 3 Baths, an oversized flex room, massive upstairs loft & an outdoor retreat, this move-in ready home delivers the space, flexibility & lifestyle thats hard to find.The layout begins working for you the moment you walk through the front door. Off the entry, an oversized flex room gives you the freedom to create the home your lifestyle needs?an elegant dining room, private office, playroom, homeschool space or cozy den. The kitchen keeps pace with everyday life while rising to every special occasion. Granite countertops, SS appliances, gas range, oversized island, walk-in pantry & smart storage make it as functional as it is beautiful... perfect for everything from busy weekday breakfasts to holiday baking traditions.The massive upstairs loft offers endless flexibility?movie nights, game room, play space or second living area. The spacious primary suite is a true retreat w/dual vanities, walk-in closet & an impressive two-person walk-in shower. Three additional bedrooms provide room for everyone. The backyard takes on a different personality with every part of the day. Summer afternoons are made for backyard games, grilling & running through the grass. As evening settles in, everyone naturally gathers?sharing dinner on the extended patio, tending to the raised garden beds or simply enjoying the quiet after a busy day. With the playset included, the backyard is ready for memories from day one.Life extends well beyond your front door. Cumberland Green is loved for its parks, playgrounds, trails & welcoming sense of community?all minutes from schools, shopping, dining & Fort Carson. Spend less time driving & more time doing what matters most.Homes that combine this much space, flexibility & lifestyle rarely come along... and this one is ready the day you are.*ROOF PRE-INSPECTED *NEW PAINT *NEW CARPET *NEW WATER HEATER*
Property Features
Property Type: Residential - Single Family
Cooling: Central Air
Garage: 2 car attached
Heating: Forced Air
Home Style: Traditional
Lot Size: 0.15 Acres
Roof Type: Composition
Stories: 2.0
Taxes: $2,630
Year Built: 2017
Amenities
Built-in Features
Ceiling Fan(s)
Eat-in Kitchen
Entrance Foyer
Granite Counters
High Ceilings
Kitchen Island
Open Floorplan
Pantry
Walk-In Closet(s)
Playground
Private Yard
Feature Descriptions
Appliances: Convection Oven, Dishwasher, Disposal, Microwave, Refrigerator, Water Softener
Association Amenities: Park, Playground, Trail(s)
Baths 3/4: 0
Baths Full: 2
Baths Half: 1
Baths Total: 3
Days on Site: 8
Exclusions: Staging items and sellers personal property excluded.
Exterior: Frame
Fencing: Partial
Flooring: Carpet, Tile, Wood
Lot: Landscaped, Level
Parcel#: 55333-03-006
Parking: Concrete
Parking Notes: Concrete
Patio/Porch: Front Porch
Security: Carbon Monoxide Detector(s), Smoke Detector(s)
Sewer: Public Sewer
Utilities: Electricity Connected
Water: Public
Local Schools
High School: Fountain-Fort Carson
Middle School: Fountain
Elementary School: Eagleside
School District: Fountain 8
Listed By / Shown By
Listed By
Agency Name: House Hunters, LLC
Agency Contact: denae.howell.re@gmail.com,719-323-1442
Shown By
Agency Title: The Cutting Edge, Realtors
Agency Phone: (719) 999-5067
Estimate Your Payment
Estimated Payment
$ 2,723.00 per month $2,363.86 Principal & Interest $219.17 Property Tax $139.97 Homeowner's Insurance
7934 Whistlestop Lane | MLS# 5280518
This single family home located at 7934 Whistlestop Lane, Fountain, CO 80817 is currently listed for sale with an asking price of $479,900. This property was built in 2017 and has 4 bedrooms and 2 full and 1 partial baths with 2700 sq. ft. Whistlestop Lane is located in the Cumberland Green subdivision within the Fountain 8 school district. Search Cumberland Green real estate on www.thecuttingedgerealtors.com today.