
BEDS4
BATHS4 full 1 partial
SQUARE FEET5,509
MLS#7678036
STATUSPending
PROPERTY TYPEResidential - Single Family
SUBDIVISIONWhispering Pines
SCHOOLCherry Creek 5
Listing Courtesy of:
Country Roads Real Estate
Agency Contact: tstratton06@gmail.com,303-885-6128

Property Description
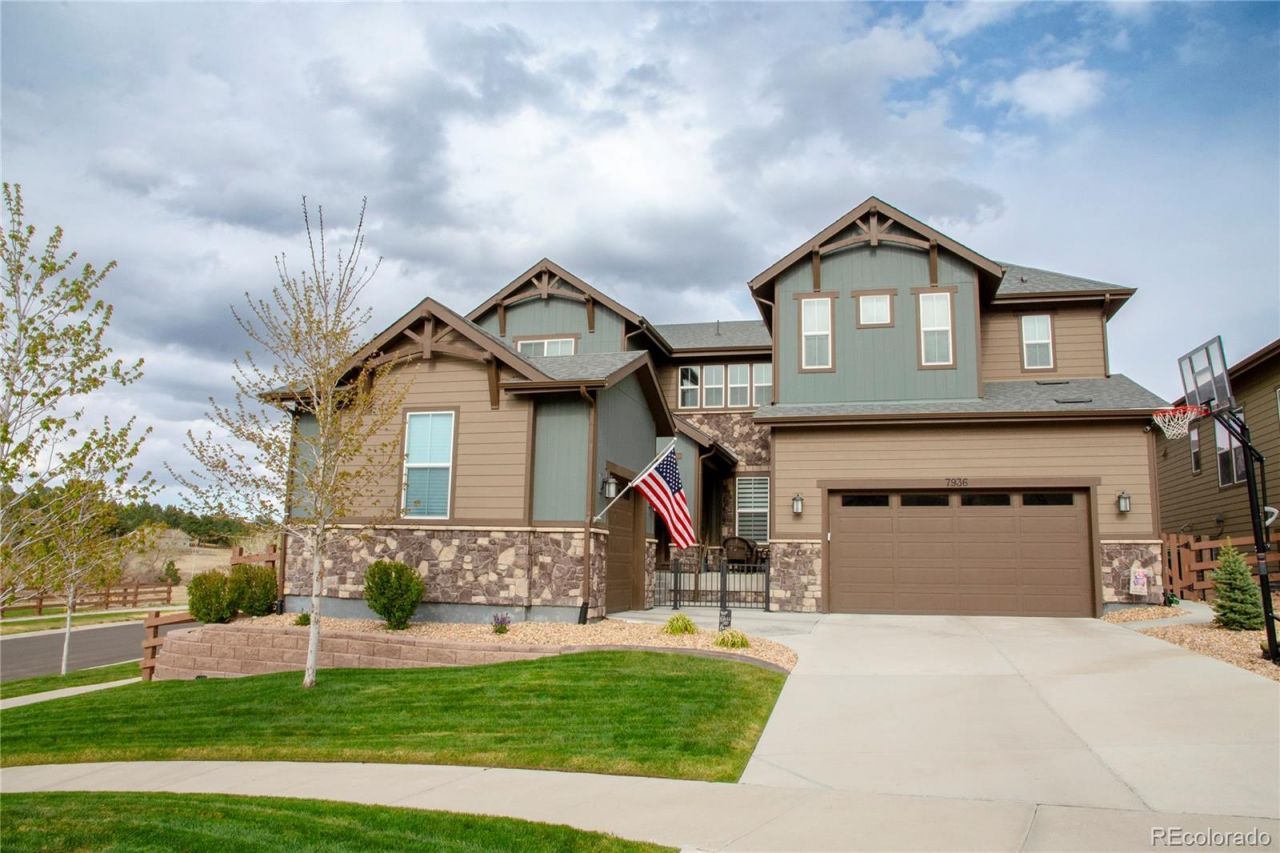
Welcome to this like-new home in the sought-after Whispering Pines community, located in the Cherry Creek School District. Near Southlands Mall. Built in 2021 on a premium corner lot, this home offers privacy, stunning views, and over $85K in upgrades, including a rare 4-car garage and covered patio.The gourmet kitchen features quartz countertops, upgraded soft-close cabinetry, and high-end appliances, including a WiFi-enabled double oven with air fryer. A large island with seating for four and a spacious walk-in pantry with cabinetry and butcher block counters add both style and function. The kitchen flows into a dramatic great room with 20-ft ceilings and a floor-to-ceiling tiled fireplace. A butlers pantry connects to the formal dining space, making entertaining seamless. A main-level study with French doors adds flexibility.Upstairs, the primary suite offers a spa-like 5-piece bath with frameless shower, soaking tub, dual vanities, and designer finishes. Three additional bedrooms each include ensuite baths with upgraded tile and quartz counters. A large laundry room includes a sink, cabinets, and built-in storage.Additional highlights include 8-ft doors, wrought iron railings, recessed lighting throughout, and ceiling fans or pre-wiring in all bedrooms and a tankless hot water heater.The unfinished basement is ready for expansion with space for a bedroom, bathroom, and large rec area. The landscaped backyard features a covered patio with built-in speakers, extended concrete, and incredible views.Meticulously maintained, super clean and move-in ready?this home is a must-see!
Property Features
Property Type: Residential - Single Family
Basement: Bath/Stubbed, Unfinished
Cooling: Central Air
Garage: 4 car attached
Heating: Forced Air
Home Style: Contemporary
Lot Size: 0.19 Acres
Roof Type: Composition
Stories: 2.0
Taxes: $9,380
Year Built: 2021
Amenities
Audio/Video Controls
Ceiling Fan(s)
Entrance Foyer
Five Piece Bath
High Ceilings
High Speed Internet
Kitchen Island
Open Floorplan
Pantry
Primary Suite
Quartz Counters
Radon Mitigation System
Smoke Free
Vaulted Ceiling(s)
Walk-In Closet(s)
Wet Bar
Private Yard
Feature Descriptions
Appliances: Bar Fridge, Convection Oven, Cooktop, Dishwasher, Disposal, Double Oven, Dryer, Freezer, Gas Water Heater, Humidifier, Microwave, Oven, Range, Range Hood, Refrigerator, Self Cleaning Oven, Smart Appliance(s), Tankless Water Heater, Washer
Association Amenities: Clubhouse, Playground, Pool, Trail(s)
Baths 3/4: 2
Baths Full: 2
Baths Half: 1
Baths Total: 5
Days on Site: 143
Exclusions: garage freezer, 3 security cameras outside
Exterior: Frame, Stone, Wood Siding
Fencing: Partial
Fireplace: Electric, Great Room
Flooring: Carpet, Laminate
Laundry: Sink, Common Area
Lot: Corner Lot, Landscaped, Level, Sprinklers In Front, Sprinklers In Rear
Parcel#: 035119599
Parking: Concrete, Dry Walled, Insulated Garage, Lighted, Oversized, Storage, Tandem
Parking Notes: Concrete, Dry Walled, Insulated Garage, Lighted, Overs
Patio/Porch: Covered, Deck, Front Porch, Patio
Pets Allowed: Cats OK, Dogs OK
Security: Carbon Monoxide Detector(s), Smoke Detector(s), Video Doorbell
Sewer: Community Sewer
Special View Info: Meadow
Utilities: Cable Available, Electricity Available, Electricity Connected, Natural Gas Available, Natural Gas Connected, Phone Available, Phone Connected
Water: Public
Window: Egress Windows, Window Coverings
Local Schools
High School: Cherokee Trail
Middle School: Fox Ridge
Elementary School: Black Forest Hills
School District: Cherry Creek 5
Listed By / Shown By
Listed By
Agency Name: Country Roads Real Estate
Agency Contact: tstratton06@gmail.com,303-885-6128
Shown By
Agency Title: The Cutting Edge, Realtors
Agency Phone: (719) 999-5067
Estimate Your Payment
Estimated Payment
$ 5,738.20 per month $4,679.45 Principal & Interest $781.67 Property Tax $277.08 Homeowner's Insurance
7936 S Jamestown Court | MLS# 7678036
This single family home located at 7936 S Jamestown Court, Aurora, CO 80016 is currently listed for sale with an asking price of $950,000. This property was built in 2021 and has 4 bedrooms and 4 full and 1 partial baths with 5509 sq. ft. S Jamestown Court is located in the Whispering Pines subdivision within the Cherry Creek 5 school district. Search Whispering Pines real estate on www.thecuttingedgerealtors.com today.