
BEDS2
BATHS2 full
SQUARE FEET1,261
MLS#9375463
STATUSActive
PROPERTY TYPEResidential - Townhouse
SUBDIVISIONHeritage Eagle Bend
SCHOOLCherry Creek 5
Listing Courtesy of:
Keller Williams DTC
Agency Contact: CHRIS@THEKIKERTEAM.COM,303-880-5692

Property Description
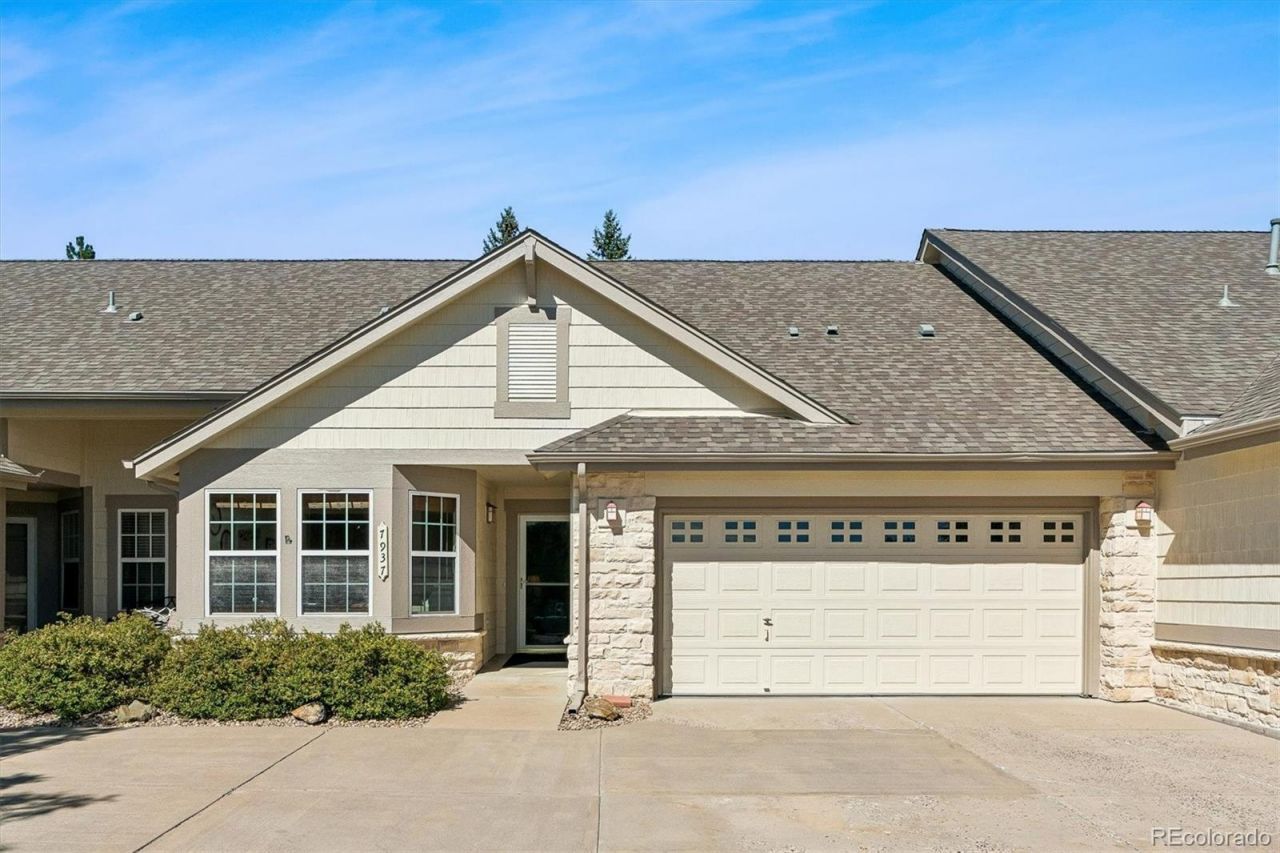
Ranch Townhome with Charming Features Available for a Low Maintenance & Independent Life in a Gated 45+ Premier Active Adult Community ~ 2 Bedrooms + 2 Bathrooms are perfect for a quiet, energy efficient living surrounded by a multitude of activies and social opportunities ~ It would work beautifully as a second home or to Lock & Leave when traveling ~ This lovely well-maintained property greets you at the door, and directs you into the generous great room with windows bringing in views and natural light ~ The spacious, welcoming seating area includes a fireplace and vaulted ceiling, and is open to a comfortable dining room and the well-equipped kitchen ~ An open, bright kitchen with a pantry has good counter and cabinet space, and allows a chef to participate in the fun ~ Entertaining is made easier by access to the covered patio for dining or grilling ~ The primary suite includes an ensuite bathroom with walk-in shower, dual sinks and a walk-in closet ~ A second bedroom, with adjacent full bathroom, is at the front of the home, has large windows and is perfect for guests or as an office ~ Recent updates include: Furnace and A/C (2024), Water Heater (2024), Carpet (2019), Exterior Paint by HOA (2026) ~ Heritage Eagle Bend keeps living convenient and easy with the HOA responsible for snow removal, trash, landscaping, recycling and offers an amazing number of social activities through social clubs with private residence access to an onsite restaurant, gym, golf course and pool ~ The Villages Sub-Association provides snow pushing services on driveways and on the sidewalk leading to the front door ~ Easily accessible to the E-470 corridor with access to dining, retail and commercial options all within two miles of this home! ~ Set your showing today!!
Property Features
Property Type: Residential - Townhouse
Cooling: Central Air
Fireplaces: 1
Garage: 2 car attached
Heating: Forced Air, Natural Gas
Home Style: Contemporary
Lot Size: 0.11 Acres
Roof Type: Composition
Stories: 1.0
Taxes: $2,376
Year Built: 2002
Amenities
Ceiling Fan(s)
Entrance Foyer
High Ceilings
Laminate Counters
No Stairs
Open Floorplan
Pantry
Primary Suite
Smoke Free
Solid Surface Counters
Tile Counters
Vaulted Ceiling(s)
Walk-In Closet(s)
Rain Gutters
Feature Descriptions
Appliances: Dishwasher, Disposal, Gas Water Heater, Microwave, Range, Refrigerator
Association Amenities: Clubhouse, Fitness Center, Gated, Golf Course, Park, Pool, Security, Tennis Court(s)
Baths 3/4: 1
Baths Full: 1
Baths Half: 0
Baths Total: 2
Exclusions: Washer; Dryer; Chest Freezer in Garage; Seller`s personal property, art work, and indoor & outdoor furnishings.
Exterior: Frame, Wood Siding
Fireplace: Gas, Living Room
Flooring: Carpet, Tile
HOA Fee: 373/ Monthly
Laundry: In Unit
Lot: Cul-De-Sac, Landscaped, Master Planned
Parcel#: 034274995
Parking: Concrete, Lighted, Oversized
Parking Notes: Concrete, Lighted, Oversized
Patio/Porch: Covered, Patio
Security: Carbon Monoxide Detector(s), Smoke Detector(s)
Sewer: Public Sewer
Units: 3
Water: Public
Window: Double Pane Windows, Window Coverings
Local Schools
High School: Cherokee Trail
Middle School: Fox Ridge
Elementary School: Coyote Hills
School District: Cherry Creek 5
Listed By / Shown By
Listed By
Agency Name: Keller Williams DTC
Agency Contact: CHRIS@THEKIKERTEAM.COM,303-880-5692
Shown By
Agency Title: The Cutting Edge, Realtors
Agency Phone: (719) 999-5067
Estimate Your Payment
Estimated Payment
$ 2,363.22 per month $2,044.18 Principal & Interest $198.00 Property Tax $121.04 Homeowner's Insurance
7937 S Algonquian Circle | MLS# 9375463
This townhouse located at 7937 S Algonquian Circle , Aurora, CO 80016 is currently listed for sale with an asking price of $415,000. This property was built in 2002 and has 2 bedrooms and 2 full baths with 1261 sq. ft. S Algonquian Circle is located in the Heritage Eagle Bend subdivision within the Cherry Creek 5 school district. Search Heritage Eagle Bend real estate on www.thecuttingedgerealtors.com today.