
BEDS4
BATHS2 full
SQUARE FEET1,896
MLS#8727530
STATUSActive
PROPERTY TYPEResidential - Single Family
SUBDIVISIONApple Blossom Lane
SCHOOLWestminster Public Schools
Listing Courtesy of:
Gala Group, LLC
Agency Contact: debbie@precisiononebg.com,720-666-3457

Property Description
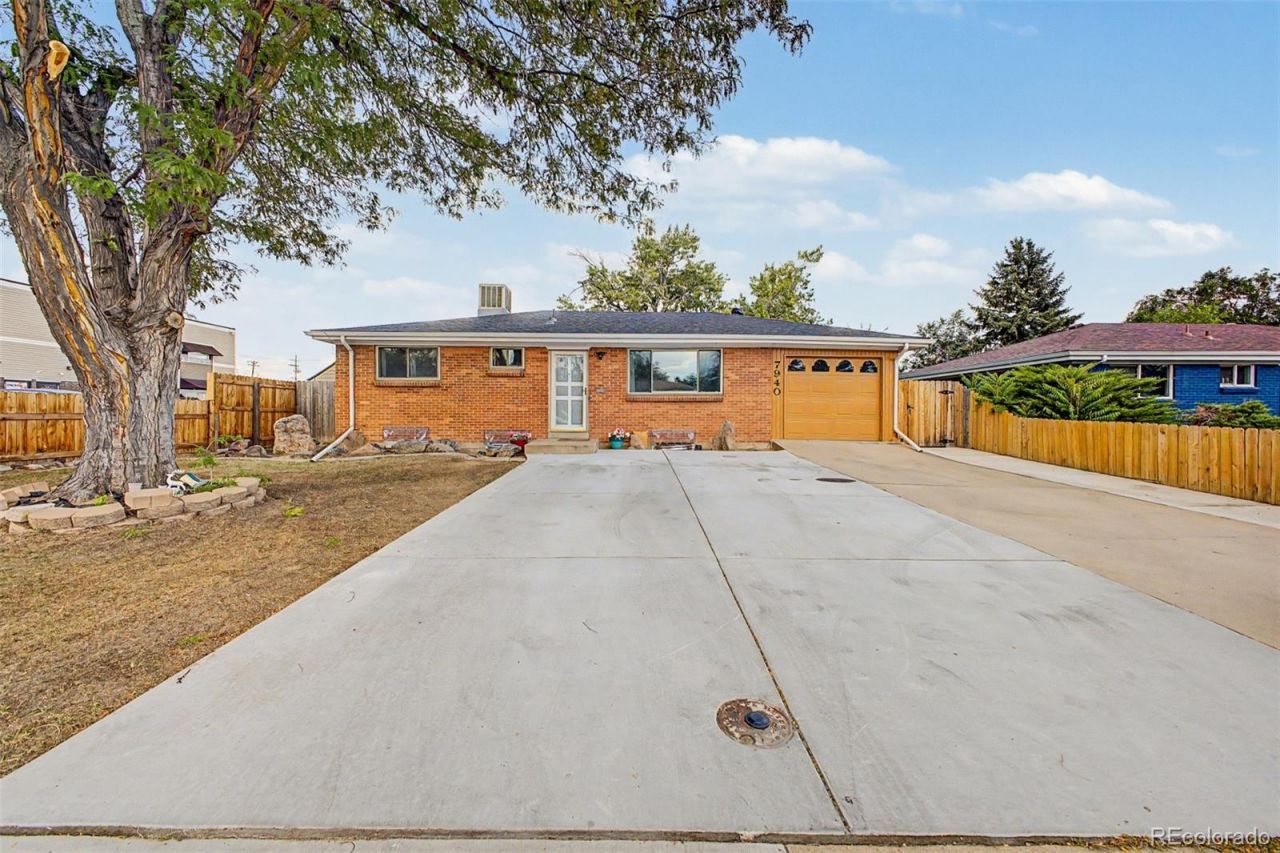
Look no further! This gorgeous home now for sale in Apple Blossom Lane is the one for you! Featuring a charming brick facade, a large front yard, and a 1 car garage. Come inside to discover a formal dining room & sizeable living area w/elegant wood-look flooring and crisp palette throughout. Prepare delicious meals in this fabulous kitchen, comprised of wood cabinetry w/ample counter space and high-end stainless steel appliances. Continue downstairs and into the basement, where youll find a large family room where you can spend quality time w/friends & loved ones! Also including a large backyard perfect for hosting an unforgettable summer cookout, this home is a true gem! What are you waiting for? Hurry and act NOW!
Property Features
Property Type: Residential - Single Family
Basement: Finished
Cooling: Central Air
Garage: 1 car attached
Heating: Forced Air
Home Style: Traditional
Lot Size: 0.19 Acres
Roof Type: Composition
Stories: 2.0
Taxes: $2,840
Year Built: 1956
Amenities
Built-in Features
Ceiling Fan(s)
High Speed Internet
Laminate Counters
Private Yard
Rain Gutters
Feature Descriptions
Appliances: Dishwasher, Disposal, Microwave, Range, Range Hood
Baths 3/4: 2
Baths Full: 0
Baths Half: 0
Baths Total: 2
Exclusions: Sellers Personal Property
Exterior: Brick, Frame, Wood Siding
Fencing: Full
Flooring: Tile, Vinyl
Laundry: In Unit
Lot: Level
Parcel#: R0066238
Security: Smoke Detector(s)
Sewer: Public Sewer
Utilities: Cable Available, Electricity Available, Internet Access (Wired), Natural Gas Available, Phone Available
Water: Public
Window: Double Pane Windows
Local Schools
High School: Westminster
Middle School: Ranum
Elementary School: Flynn
School District: Westminster Public Schools
Listed By / Shown By
Listed By
Agency Name: Gala Group, LLC
Agency Contact: debbie@precisiononebg.com,720-666-3457
Shown By
Agency Title: The Cutting Edge, Realtors
Agency Phone: (719) 999-5067
Estimate Your Payment
Estimated Payment
$ 2,949.72 per month $2,561.38 Principal & Interest $236.67 Property Tax $151.67 Homeowner's Insurance
7940 Appleblossom Lane | MLS# 8727530
This single family home located at 7940 Appleblossom Lane , Westminster, CO 80030 is currently listed for sale with an asking price of $520,000. This property was built in 1956 and has 4 bedrooms and 2 full baths with 1896 sq. ft. Appleblossom Lane is located in the Apple Blossom Lane subdivision within the Westminster Public Schools school district. Search Apple Blossom Lane real estate on www.thecuttingedgerealtors.com today.