
BEDS3
BATHS2 full 1 partial
SQUARE FEET2,199
MLS#1628627
STATUSActive
PROPERTY TYPEResidential - Single Family
SUBDIVISIONSky Ranch
SCHOOLBennett 29-J
Listing Courtesy of:
New Home Star, LLC
Agency Contact: kgaccetta@challengerhomes.com,970-618-4940

Property Description
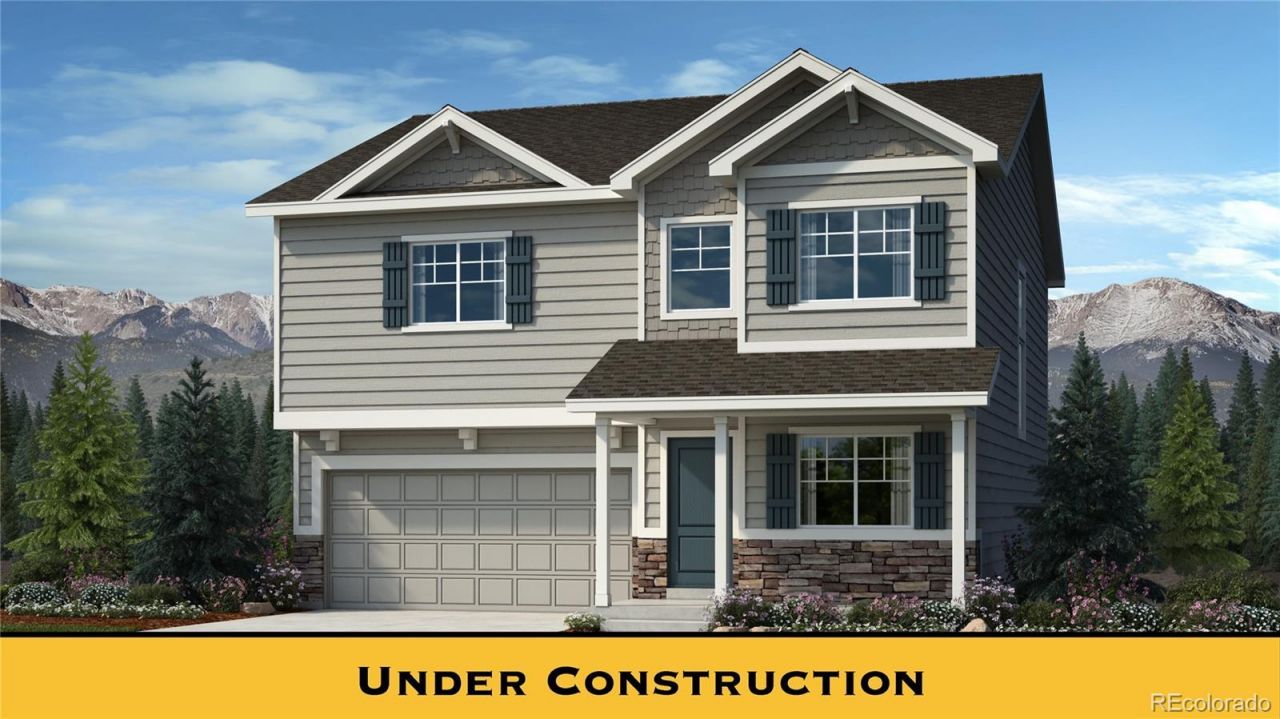
The Bellhaven plan is a comfortable two-story home with plenty of optional configurations to meet homeowners specific needs. Upon entering, a formal living room or optional study sits off of the front door with a convenient powder room just around the corner. The open-concept great room in the back of the home flows into the large kitchen and dining room area. Upstairs, a bright and spacious loft offers a perfect flex space, while the upstairs laundry room is convenient for the whole family. The master bedroom suite features a private master bathroom and spacious walk-in closet. Bedrooms two and three are generously sized complete with walk-in-closets, and share a spacious bath. Corner Lot!!
Property Features
Property Type: Residential - Single Family
Cooling: Central Air
Garage: 2 car attached
Heating: Forced Air
Home Style: Traditional
Lot Size: 0.12 Acres
Roof Type: Composition
Stories: 2.0
Taxes: $1
Year Built: 2026
Amenities
Kitchen Island
Open Floorplan
Pantry
Primary Suite
Quartz Counters
Walk-In Closet(s)
Private Yard
Feature Descriptions
Appliances: Dishwasher, Disposal, Microwave, Oven, Range
Association Amenities: Playground
Baths 3/4: 0
Baths Full: 2
Baths Half: 1
Baths Total: 3
Days on Site: 3
Exclusions: None
Exterior: Stone, Wood Siding
Fencing: Partial
HOA Fee: 50/ Monthly
Lot: Corner Lot, Sprinklers In Front
Parcel#: 035543404
Patio/Porch: Covered, Front Porch
Security: Carbon Monoxide Detector(s)
Sewer: Public Sewer
Utilities: Cable Available, Electricity Connected, Internet Access (Wired), Natural Gas Connected
Water: Public
Window: Bay Window(s), Double Pane Windows
Local Schools
High School: Bennett
Middle School: Bennett
Elementary School: Bennett
School District: Bennett 29-J
Listed By / Shown By
Listed By
Agency Name: New Home Star, LLC
Agency Contact: kgaccetta@challengerhomes.com,970-618-4940
Shown By
Agency Title: The Cutting Edge, Realtors
Agency Phone: (719) 999-5067
Estimate Your Payment
Estimated Payment
$ 2,817.74 per month $2,660.14 Principal & Interest $0.08 Property Tax $157.51 Homeowner's Insurance
796 N Carrie Court | MLS# 1628627
This single family home located at 796 N Carrie Court, Watkins, CO 80137 is currently listed for sale with an asking price of $540,050. This property was built in 2026 and has 3 bedrooms and 2 full and 1 partial baths with 2199 sq. ft. N Carrie Court is located in the Sky Ranch subdivision within the Bennett 29-J school district. Search Sky Ranch real estate on www.thecuttingedgerealtors.com today.