
BEDS4
BATHS4
MLS#1774565
STATUSActive
PROPERTY TYPEResidential - Single Family
SUBDIVISIONRockledge at Peregrine
Property Description
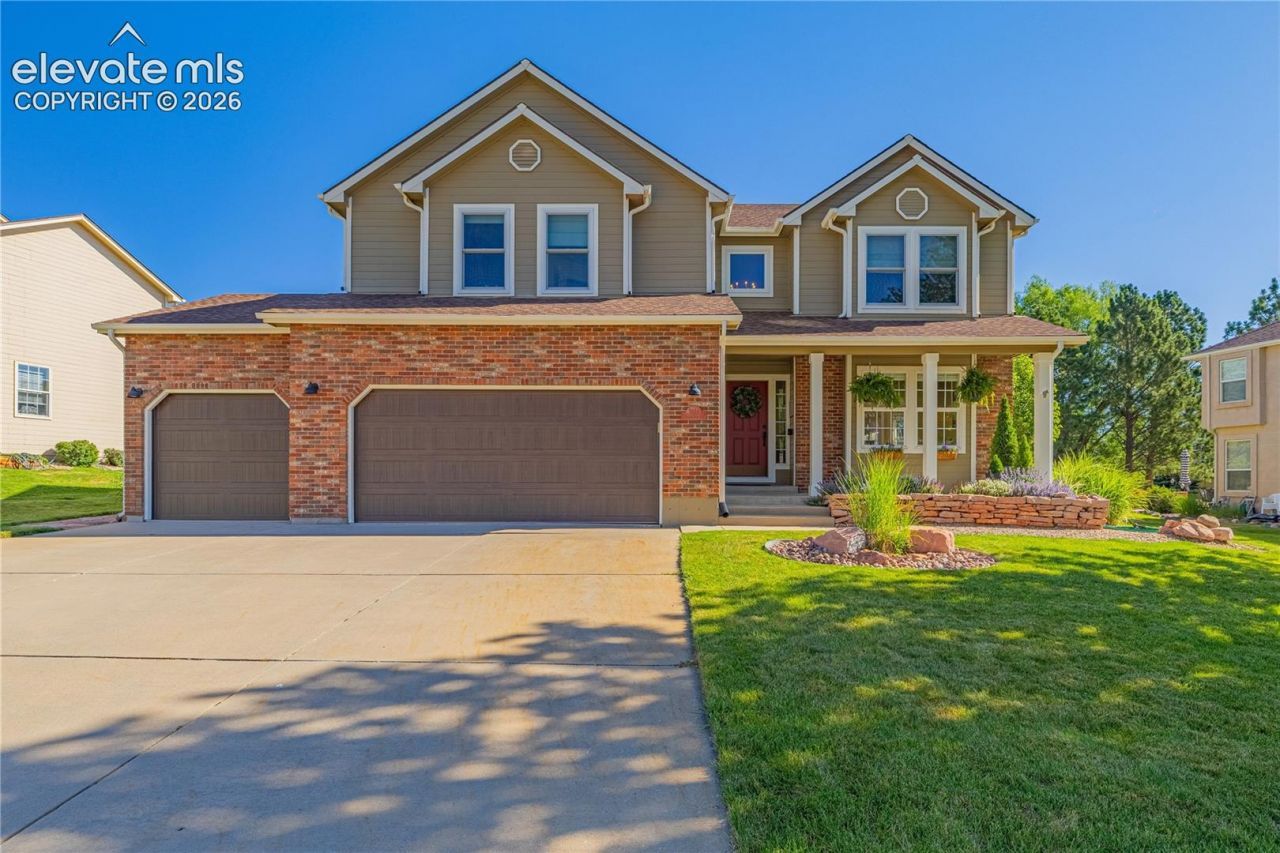
The Orchard Path House ??? Thoughtfully updated and ideally positioned in the desirable Peregrine neighborhood, this inviting home offers bright, open living spaces, timeless finishes, and an exceptional outdoor setting. Soaring ceilings and expansive windows fill the great room with natural light, while rich hardwood floors and a classic brick fireplace create a warm, welcoming gathering space. The beautifully appointed kitchen features custom cabinetry, granite countertops, a generous center island, premium appliances, and abundant workspace for everyday living and entertaining. Upstairs, the spacious primary suite provides a peaceful retreat, while the finished lower level offers exceptional flexibility for a home gym, recreation room, media room, office, or hobbies. Step outside to an expansive deck overlooking a beautifully landscaped backyard with mature trees and generous lawn space designed for relaxing, entertaining, and enjoying Colorado's four seasons. A three-car garage provides ample room for vehicles, outdoor gear, and storage. Located just minutes from parks, hiking and mountain biking trails, shopping, dining, and award-winning Academy District 20 schools, this home captures the lifestyle that makes Peregrine one of northwest Colorado Springs' most sought-after neighborhoods. The assumable mortgage may be available for qualified buyers. Contact the listing broker for additional details.
Property Features
Property Type: Residential - Single Family
Cooling: Central Air
Fireplaces: Gas, Main Level
Heating: Forced Air, Natural Gas
Lot Size: 0.28 Acres
Roof Type: Composite Shingle
Stories: 2.0
Taxes: $2,994
Year Built: 1997
Feature Descriptions
Appliances: Dishwasher, Disposal, Gas in Kitchen, Kitchen Vent Fan, Microwave Oven, Range, Refrigerator
Basement/Foundation: Full Basement
Days on Site: 6
Existing Utilities: Cable Connected, Electricity Connected, Natural Gas Connected
Exterior: Brick, Wood
Floor Plan: 2 Story
Garage Amenities: 220V, Garage Door Opener, Oversized, Workshop
Garage Type: Attached
Laundry Facilities: Electric Hook-up, Main
LotDescription: Foothill, Level, Mountain View, Trees/Woods
Percentage of Basement Finished: 85
Sewer: Sewer
Square Footage: 1160 (Basement)
View: Mountain
Water: Municipal
Wooded: Yes
Listed By / Shown By
Listed By
Agency Name: Keller Williams Clients Choice Realty
Agency Phone: 719-535-0355
Shown By
Agency Title: The Cutting Edge, Realtors
Agency Phone: (719) 999-5067

Estimate Your Payment
Estimated Payment
$ 4,553.78 per month $4,063.73 Principal & Interest $249.42 Property Tax $240.63 Homeowner's Insurance
7985 Orchard Path Road | MLS# 1774565
This single family home located at 7985 Orchard Path Road, Colorado Springs, CO 80919 is currently listed for sale with an asking price of $825,000. This property was built in 1997 and has 4 bedrooms. Orchard Path Road is located in the Rockledge at Peregrine subdivision. Search Rockledge At Peregrine real estate on www.thecuttingedgerealtors.com today.