
BEDS3
BATHS2 full 1 partial
SQUARE FEET2,963
MLS#2714671
STATUSActive
PROPERTY TYPEResidential - Single Family
SUBDIVISIONForest Meadows
SCHOOLDistrict 49
Listing Courtesy of:
Compass - Denver
Agency Contact: kathi@savvyhomesales.com,719-313-0515

Property Description
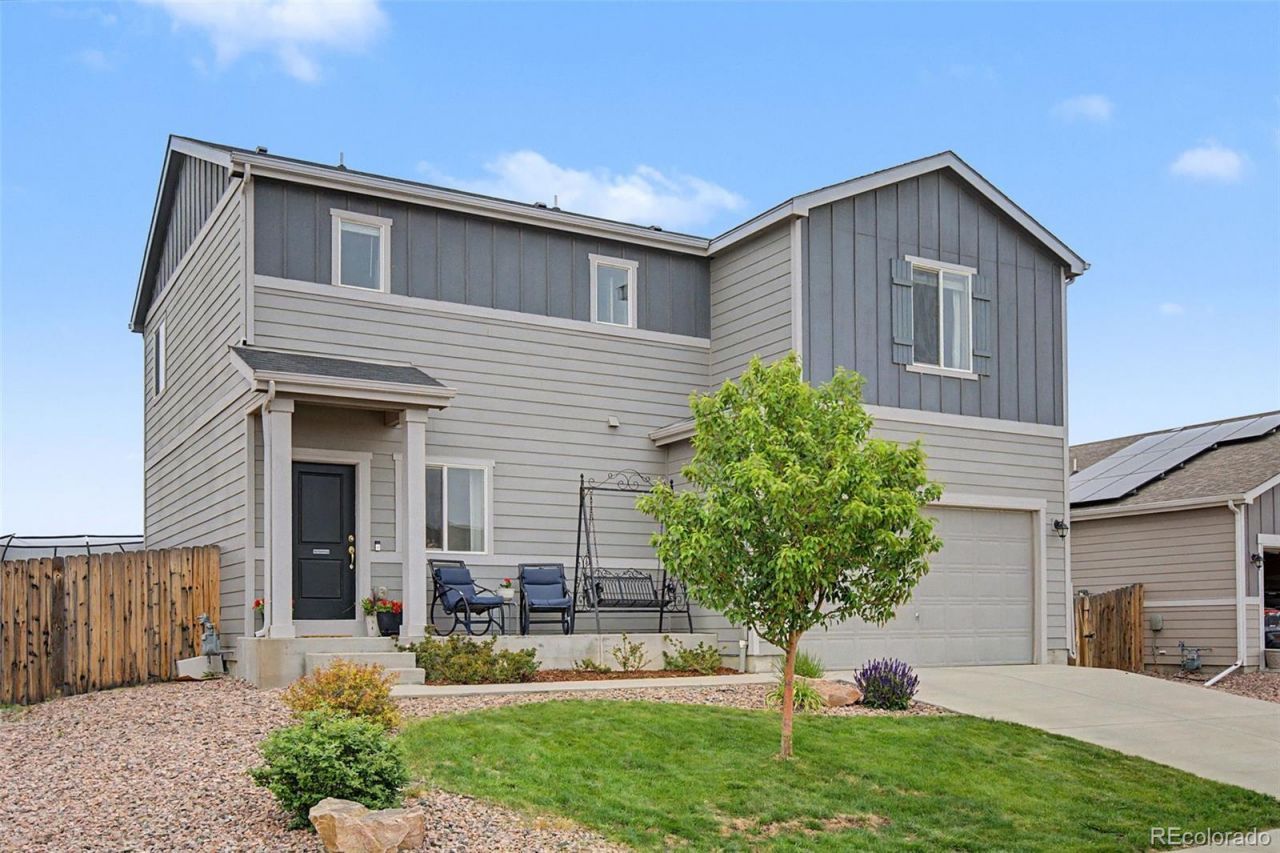
Light-filled and beautifully maintained, this inviting home offers a new and updated feel with contemporary colors and a thoughtfully designed layout. The open great room floor plan features durable LVP flooring and flows seamlessly into the kitchen, complete with a center island and all appliances included?perfect for everyday living and entertaining. Updated lighting throughout adds a stylish touch, including the dining room chandelier, entry fixture, and refreshed bathroom lighting. Upstairs, the versatile loft provides flexible space for a home office, playroom, workout area, or second living space. The spacious primary suite offers a relaxing retreat with an ensuite bathroom and an oversized walk-in closet you have to see to believe! Two additional bedrooms round out the second level (closet doors available to re-hang). The unfinished basement is ready for your future vision and personal touch. Step outside to enjoy the beautifully landscaped backyard featuring a large 10x30 patio, expansive 30x50 lawn, and thriving gardens filled with raspberries, grapes, rhubarb, peonies, roses, and more. With no homes behind, youll appreciate the added privacy and peaceful outdoor setting. This one will not disappoint!
Property Features
Property Type: Residential - Single Family
Basement: Full, Unfinished
Cooling: Central Air
Garage: 2 car attached
Heating: Forced Air
Lot Size: 0.16 Acres
Roof Type: Composition
Stories: 2.0
Taxes: $2,924
Year Built: 2019
Amenities
Granite Counters
Kitchen Island
Open Floorplan
Pantry
Primary Suite
Smoke Free
Walk-In Closet(s)
Garden
Private Yard
Rain Gutters
Feature Descriptions
Appliances: Dishwasher, Disposal, Dryer, Microwave, Oven, Range, Refrigerator, Washer
Baths 3/4: 1
Baths Full: 1
Baths Half: 1
Baths Total: 3
Days on Site: 4
Exclusions: Kitchen coffee bar cart, white coffee bar shelves, shelves in primary bathroom toilet area, mirror in the entry, wall shelves in bunk bed room, all furniture on the upper level that is currently anchored to the wall for safety
Exterior: Frame
Fencing: Full
Flooring: Carpet, Laminate, Tile, Wood
HOA Fee: 71/ Quarterly
Laundry: In Unit
Lot: Level
Parcel#: 53054-01-041
Patio/Porch: Patio
Security: Carbon Monoxide Detector(s), Smoke Detector(s)
Sewer: Public Sewer
Utilities: Electricity Connected, Natural Gas Connected
Water: Public
Window: Window Treatments
Local Schools
High School: Vista Ridge
Middle School: Sky View
Elementary School: Inspiration View
School District: District 49
Listed By / Shown By
Listed By
Agency Name: Compass - Denver
Agency Contact: kathi@savvyhomesales.com,719-313-0515
Shown By
Agency Title: The Cutting Edge, Realtors
Agency Phone: (719) 999-5067
Estimate Your Payment
Estimated Payment
$ 2,904.54 per month $2,512.13 Principal & Interest $243.67 Property Tax $148.75 Homeowner's Insurance
7994 Hardwood Circle | MLS# 2714671
This single family home located at 7994 Hardwood Circle, Colorado Springs, CO 80908 is currently listed for sale with an asking price of $510,000. This property was built in 2019 and has 3 bedrooms and 2 full and 1 partial baths with 2963 sq. ft. Hardwood Circle is located in the Forest Meadows subdivision within the District 49 school district. Search Forest Meadows real estate on www.thecuttingedgerealtors.com today.