
BEDS2
BATHS1 full 1 partial
SQUARE FEET1,142
MLS#5752022
STATUSActive
PROPERTY TYPEResidential - Condominium
SUBDIVISIONHiland Hills
SCHOOLDenver 1
Listing Courtesy of:
Kentwood Real Estate DTC, LLC
Agency Contact: Scott@Kentwood.com,303-638-7610

Property Description
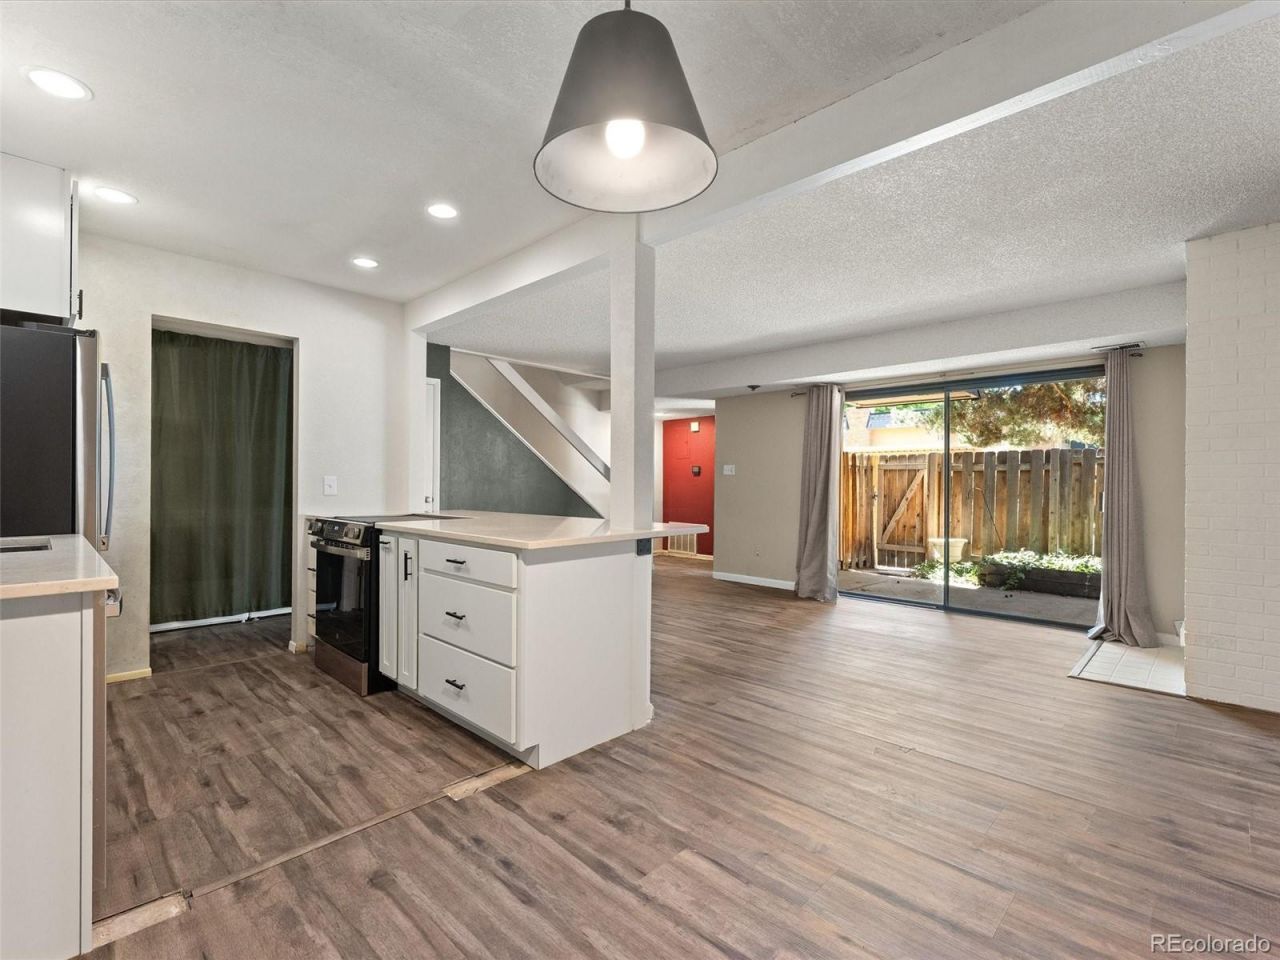
See this terrific updated Townhome with a very open floor plan. The wall in the kitchen has been knocked out and opens to the living room. Custom kitchen with updated cabinets, Quartz Countertops. Stainless Steel Appliances including a microwave and stand with a kitchen eating nook and opens to the living room, with a fireplace. New vinyl plank flooring through out the main level as well as the staircase and upstairs hall and bedrooms. Upstairs has a primary bedroom and secondary bedroom and a full bath. Front cement Patio which is fully fence to do as you please. The community has a brand new roof and amenities which includes a swimming pool, clubhouse and fitness center. there is a assigned covered parking space for the home( #57 )
Property Features
Property Type: Residential - Condominium
Cooling: Central Air
Fireplaces: 1
Heating: Forced Air
Home Style: Urban Contemporary
Roof Type: Shingle
Stories: 2.0
Taxes: $1,426
Year Built: 1973
Amenities
Breakfast Bar
Open Floorplan
Quartz Counters
Smoke Free
Feature Descriptions
Appliances: Dishwasher, Disposal, Dryer, Microwave, Refrigerator, Self Cleaning Oven, Washer
Association Amenities: Clubhouse, Fitness Center, Pool
Baths 3/4: 0
Baths Full: 1
Baths Half: 1
Baths Total: 2
Days on Site: 32
Exclusions: Sellers Personal Property
Exterior: Brick, Frame
Fireplace: Living Room
Flooring: Carpet, Laminate, Vinyl
HOA Fee: 531/ Monthly
Laundry: In Unit, Laundry Closet
Parcel#: 6163-06-059
Patio/Porch: Patio
Security: Carbon Monoxide Detector(s), Smoke Detector(s)
Sewer: Public Sewer
Utilities: Cable Available, Electricity Available, Electricity Connected, Internet Access (Wired), Natural Gas Available, Natural Gas Connected
Water: Public
Window: Window Coverings
Local Schools
High School: George Washington
Middle School: Denver Green
Elementary School: Denver Green
School District: Denver 1
Listed By / Shown By
Listed By
Agency Name: Kentwood Real Estate DTC, LLC
Agency Contact: Scott@Kentwood.com,303-638-7610
Shown By
Agency Title: The Cutting Edge, Realtors
Agency Phone: (719) 999-5067
Estimate Your Payment
Estimated Payment
$ 1,501.45 per month $1,305.32 Principal & Interest $118.83 Property Tax $77.29 Homeowner's Insurance
7995 E Mississippi Avenue, Unit D7 | MLS# 5752022
This condo located at 7995 E Mississippi Avenue, Unit D7, Denver, CO 80247 is currently listed for sale with an asking price of $265,000. This property was built in 1973 and has 2 bedrooms and 1 full and 1 partial baths with 1142 sq. ft. E Mississippi Avenue, Unit D7 is located in the Hiland Hills subdivision within the Denver 1 school district. Search Hiland Hills real estate on www.thecuttingedgerealtors.com today.