
BEDS5
BATHS3 full 1 partial
SQUARE FEET4,839
MLS#8857626
STATUSActive
PROPERTY TYPEResidential - Single Family
SUBDIVISIONGreenwood Village Orchard Canon Villas
SCHOOLCherry Creek 5
Listing Courtesy of:
Kentwood Real Estate DTC, LLC
Agency Contact: TRAYNOR@KENTWOOD.COM,303-888-1711

Property Description
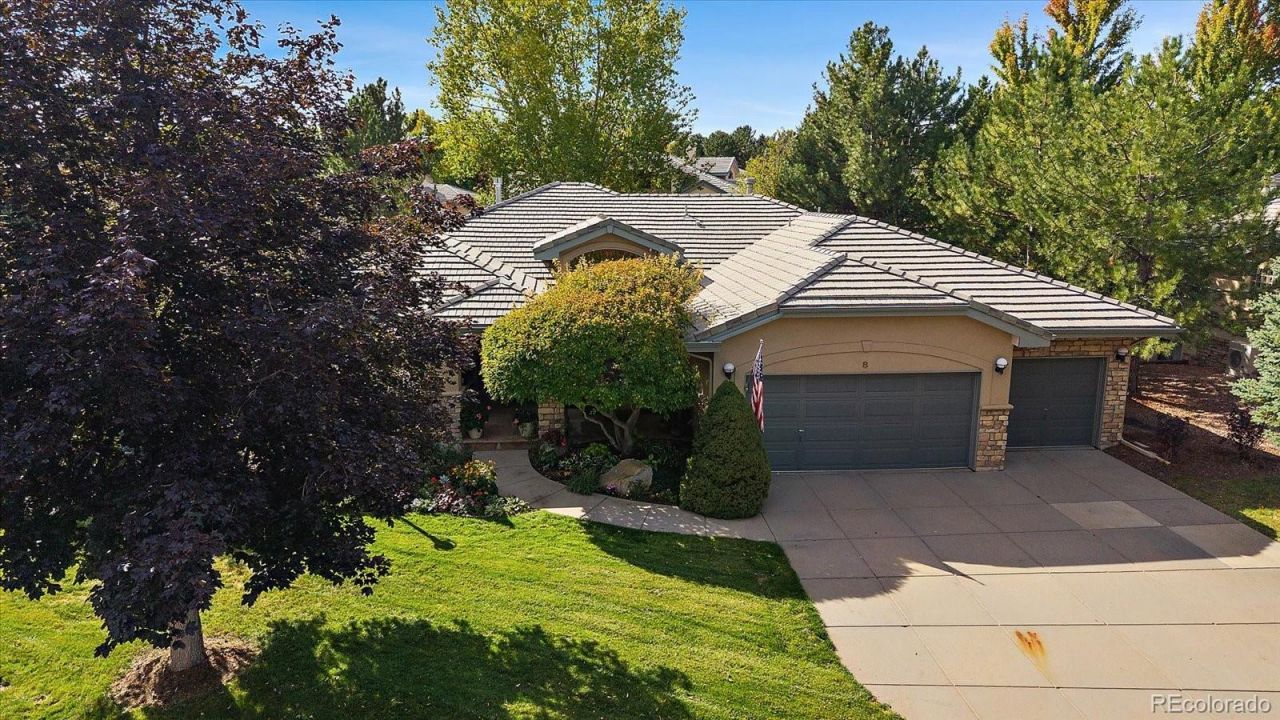
Step inside to a grand tiled foyer with soaring ceilings throughout and an expansive open concept design. Just off the foyer, the private office features built-in bookshelves & drawers. The formal dining room offers plenty of space for memorable family gatherings and includes a built in China cabinet & buffet. The spectacular great room is designed for both everyday living & entertaining with abundant natural light and a striking gas fireplace, framed by stonework & designer concrete accents. Large windows & a sliding glass door open to the back deck overlooking the green belt with a year-round stream. A staircase leads to a lower level patio for a relaxing evening by the gas fire pit. The spacious kitchen features a generous eating area, breakfast bar, two walls of 42 inch cabinets a center island with gas cooktop, built-in refrigerator , double convection ovens & dishwasher. The primary bedroom offers a bank of built-in cabinetry with direct deck access. The elegant five piece primary bath includes dual sinks, soaking tub, glass enclosed shower, walk-in closet. The thoughtfully designed main level floor plan, the luxurious primary suite apart from two additional main level bedrooms, walk-in closets, Jack & Jill baths with separate sink areas providing comfort for guests. Theres direct access from the oversized three car garage into a spacious laundry room. The expansive daylight lower level offers an impressive array of additional living & entertaining spaces. A well appointed wet bar with sink, dishwasher & wine cooler serve as the centerpiece for the adjacent pool room & theater room, providing exceptional opportunities for recreation & movie nights. Two bedrooms with walk-in closets & convenient full bath. With its thoughtful layout, soaring ceilings, abundant living spaces, exceptional entertaining amenities & inviting greenbelt facing outdoor areas, this remarkable ranch style home offers an extraordinary combination of comfort, privacy & lifestyle appeal.
Property Features
Property Type: Residential - Single Family
Basement: Crawl Space, Daylight, Finished, Partial
Cooling: Central Air
Fireplaces: 2
Garage: 3 car attached
Heating: Forced Air
Home Style: Mountain Contemporary
Lot Size: 0.28 Acres
Roof Type: Concrete
Stories: 1.0
Taxes: $8,488
Year Built: 1996
Amenities
Eat-in Kitchen
Entrance Foyer
Five Piece Bath
Granite Counters
High Ceilings
Jack & Jill Bathroom
Kitchen Island
Open Floorplan
Pantry
Primary Suite
Radon Mitigation System
Sound System
Vaulted Ceiling(s)
Walk-In Closet(s)
Wet Bar
Fire Pit
Gas Grill
Gas Valve
Feature Descriptions
Appliances: Bar Fridge, Convection Oven, Cooktop, Dishwasher, Disposal, Double Oven, Down Draft, Dryer, Gas Water Heater, Microwave, Oven, Range, Refrigerator, Self Cleaning Oven, Washer, Wine Cooler
Association Amenities: Pool
Baths 3/4: 0
Baths Full: 3
Baths Half: 1
Baths Total: 4
Days on Site: 2
Exclusions: Light above the Pool table; mirror in the pool room; bar stools in the basement; Mirrors in the dining room, entryway; fountain in the front patio area and the fountain on the back deck; Ring camera at the front door.
Exterior: Stucco
Fencing: None
Fireplace: Family Room, Great Room, Other, Outside
Flooring: Carpet, Tile, Wood
HOA Fee: 975/ Monthly
Laundry: Sink, In Unit
Lot: Cul-De-Sac, Greenbelt, Landscaped, Level, Many Trees, Master Planned, Near Public Transit
Other Equipment: Home Theater
Parcel#: 033630408
Parking: Concrete, Dry Walled, Exterior Access Door
Parking Notes: Concrete, Dry Walled, Exterior Access Door
Patio/Porch: Covered, Deck, Front Porch, Patio
Pets Allowed: Cats OK, Dogs OK
Security: yes
Security: Carbon Monoxide Detector(s), Security System, Smoke Detector(s)
Sewer: Public Sewer
Units: 41
Utilities: Cable Available, Electricity Connected, Internet Access (Wired), Natural Gas Connected
Water: Public
Water Features: Stream
Window: Double Pane Windows, Egress Windows
Local Schools
High School: Cherry Creek
Middle School: Campus
Elementary School: Belleview
School District: Cherry Creek 5
Listed By / Shown By
Listed By
Agency Name: Kentwood Real Estate DTC, LLC
Agency Contact: TRAYNOR@KENTWOOD.COM,303-888-1711
Shown By
Agency Title: The Cutting Edge, Realtors
Agency Phone: (719) 999-5067
Estimate Your Payment
Estimated Payment
$ 9,576.92 per month $8,373.75 Principal & Interest $707.33 Property Tax $495.83 Homeowner's Insurance
8 Canon Place | MLS# 8857626
This single family home located at 8 Canon Place, Greenwood Village, CO 80111 is currently listed for sale with an asking price of $1,700,000. This property was built in 1996 and has 5 bedrooms and 3 full and 1 partial baths with 4839 sq. ft. Canon Place is located in the Greenwood Village Orchard Canon Villas subdivision within the Cherry Creek 5 school district. Search Greenwood Village Orchard Canon Villas real estate on www.thecuttingedgerealtors.com today.