
BEDS3
BATHS2 full 1 partial
SQUARE FEET2,852
MLS#8120684
STATUSActive
PROPERTY TYPEResidential - Single Family
SUBDIVISIONHighline Glen
SCHOOLCherry Creek 5
Listing Courtesy of:
Compass - Denver
Agency Contact: robin@rghomesco.com,303-957-6397

Property Description
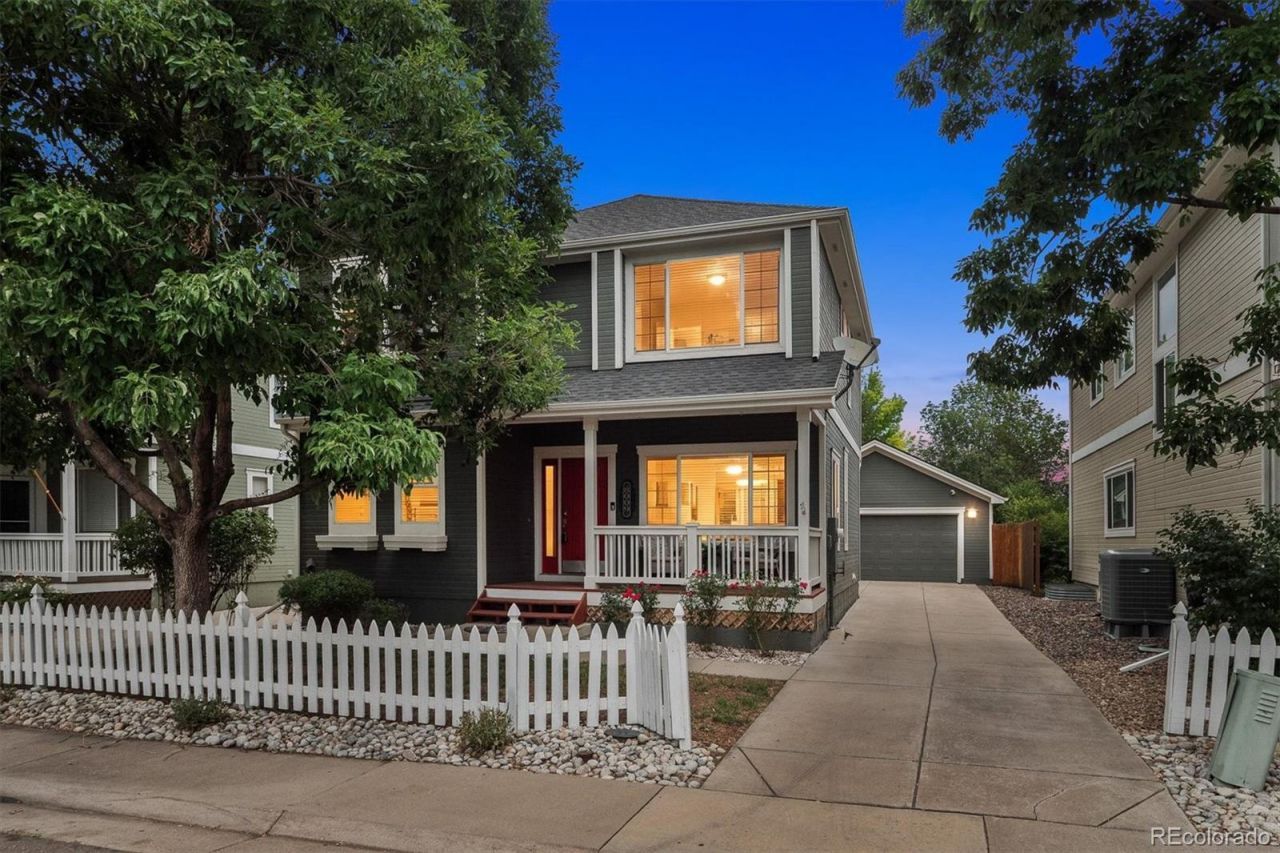
Welcome to 8009 E. Vassar Drive in the Highline Glen neighborhood, a thoughtfully updated 3-bedroom, 3-bathroom home offering over 1,900 finished square feet above grade, plus an unfinished basement that provides plenty of room to expand or customize to fit your needs. The main level features a functional, comfortable floor plan with refinished hardwood floors, brand-new carpet, and a spacious living room centered around a cozy gas fireplace. The kitchen has been refreshed with brand-new quartz countertops, stainless steel appliances, and ample workspace, while the dedicated dining room offers the perfect setting for everyday meals or entertaining. Upstairs, the spacious primary suite includes a versatile den or sitting area?ideal for a home office, reading nook, or fitness space?along with a private five-piece ensuite bathroom. Two additional bedrooms and a full bath provide flexibility for family, guests, or hobbies. Outside, enjoy a welcoming covered front porch, a private backyard, and a detached two-car garage. The unfinished basement offers excellent storage today and future finishing potential. Located within the highly rated Cherry Creek School District and conveniently close to parks, shopping, dining, and commuter routes, this home offers a wonderful combination of updates, space, and location. Schedule your showing today.
Property Features
Property Type: Residential - Single Family
Basement: Full, Unfinished
Cooling: Central Air
Fireplaces: 1
Garage: 2
Heating: Forced Air
Lot Size: 0.10 Acres
Roof Type: Composition
Stories: 2.0
Taxes: $4,273
Year Built: 1999
Amenities
Ceiling Fan(s)
Eat-in Kitchen
Entrance Foyer
Five Piece Bath
Pantry
Primary Suite
Quartz Counters
Walk-In Closet(s)
Private Yard
Feature Descriptions
Appliances: Dishwasher, Disposal, Dryer, Microwave, Oven, Range, Refrigerator, Washer
Association Amenities: Park
Baths 3/4: 0
Baths Full: 2
Baths Half: 1
Baths Total: 3
Days on Site: 5
Exclusions: Sellers personal property & staging furniture. Pool table & treadmill in the basement are included.
Exterior: Frame
Fireplace: Gas, Living Room
Flooring: Carpet, Tile, Wood
HOA Fee: 697.13/ Annually
Laundry: In Unit
Lot: Level, Master Planned
Parcel#: 033869052
Patio/Porch: Covered, Front Porch
Pets Allowed: Cats OK, Dogs OK
Security: Carbon Monoxide Detector(s), Smoke Detector(s)
Sewer: Public Sewer
Utilities: Cable Available, Electricity Connected
Water: Public
Window: Double Pane Windows
Local Schools
High School: Overland
Middle School: Prairie
Elementary School: Holly Hills
School District: Cherry Creek 5
Listed By / Shown By
Listed By
Agency Name: Compass - Denver
Agency Contact: robin@rghomesco.com,303-957-6397
Shown By
Agency Title: The Cutting Edge, Realtors
Agency Phone: (719) 999-5067
Estimate Your Payment
Estimated Payment
$ 3,721.31 per month $3,177.10 Principal & Interest $356.08 Property Tax $188.13 Homeowner's Insurance
8009 E Vassar Drive | MLS# 8120684
This single family home located at 8009 E Vassar Drive , Denver, CO 80231 is currently listed for sale with an asking price of $645,000. This property was built in 1999 and has 3 bedrooms and 2 full and 1 partial baths with 2852 sq. ft. E Vassar Drive is located in the Highline Glen subdivision within the Cherry Creek 5 school district. Search Highline Glen real estate on www.thecuttingedgerealtors.com today.