
BEDS3
BATHS2 full 1 partial
SQUARE FEET2,147
MLS#5739976
STATUSPending
PROPERTY TYPEResidential - Single Family
SUBDIVISIONThe Ridge at Foxridge
SCHOOLCherry Creek 5
Listing Courtesy of:
Keller Williams DTC
Agency Contact: sell@bvhteam.com,720-507-4245

Property Description
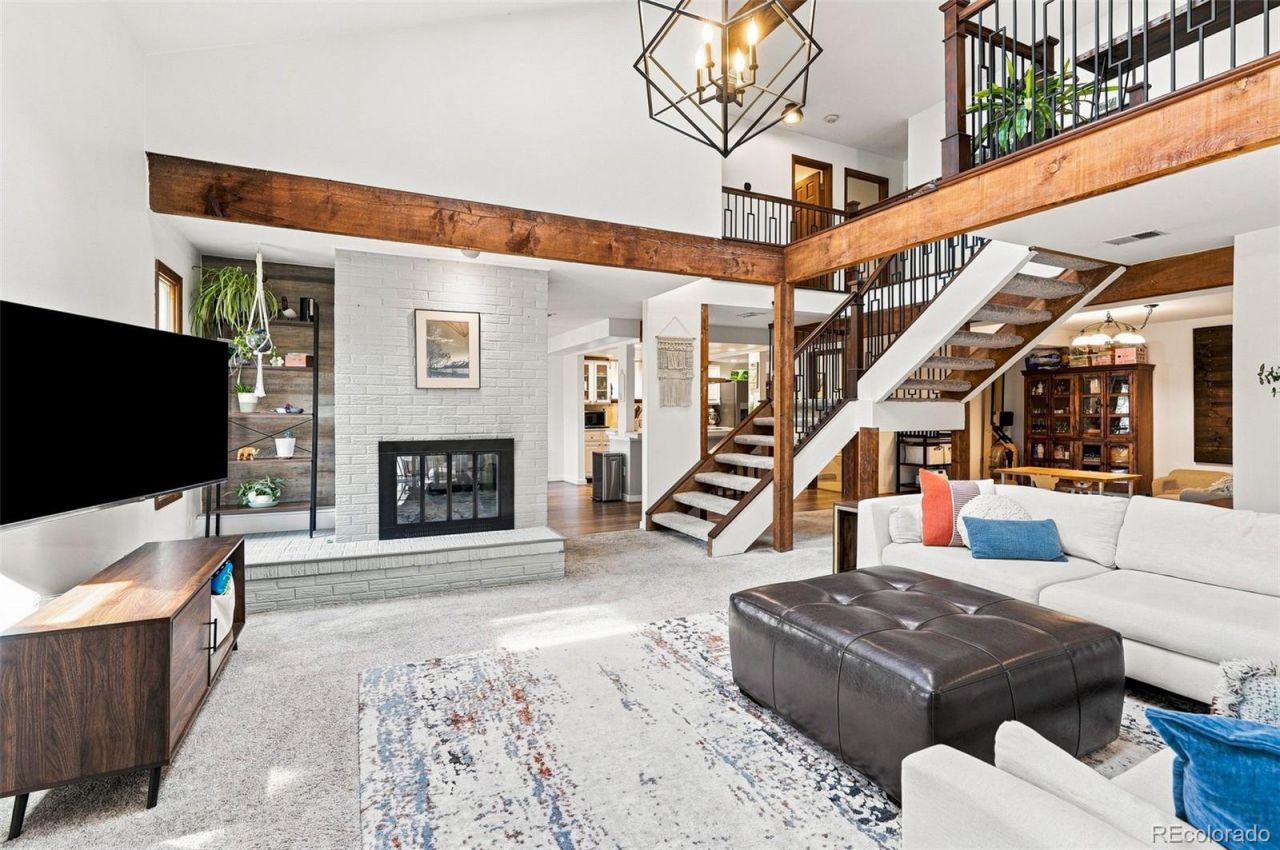
Spacious. Bright. Move-in ready.This thoughtfully designed home places three bedrooms and two full baths on the main level for effortless everyday living. A striking staircase with iron spindles draws you downstairs into the heart of the home ? a light-filled lower level featuring the living room, kitchen, dining area, half-bath, and a versatile flex room.That flex space is pure possibility: transform it into a large home office, formal dining room, playroom, second living area, or entertainment zone. A cozy double-sided gas fireplace anchors the dining and living spaces, while vaulted ceilings, expansive windows, and new skylights flood the rooms with natural light and an open, airy feel.Enjoy peace of mind with major system updates already complete ? a new furnace, new air conditioning, and a brand-new washer and dryer are all included. Outside, the low-maintenance, fully irrigated backyard offers a private fenced yard and green space, plus an oversized two-car garage with room for vehicles and extra storage.This home sits next to an open lot that will never be developed and is backed by a generous greenbelt, delivering lasting space and privacy. Youre minutes from schools, parks, trails, and tennis courts, with quick access to I-25, C-470, the Denver Tech Center, and Park Meadows Mall.Light-filled living. Flexible spaces. Updated systems. A location that delivers both privacy and convenience.
Property Features
Property Type: Residential - Single Family
Basement: Daylight, Exterior Entry, Finished, Full, Walk-Out Access
Cooling: Central Air
Fireplaces: 1
Garage: 2 car attached
Heating: Forced Air
Home Style: Contemporary
Lot Size: 0.12 Acres
Roof Type: Shingle
Taxes: $4,444
Year Built: 1980
Amenities
Breakfast Bar
Eat-in Kitchen
Entrance Foyer
Five Piece Bath
High Ceilings
Kitchen Island
Primary Suite
Radon Mitigation System
Smart Thermostat
Smoke Free
Tile Counters
Vaulted Ceiling(s)
Gas Grill
Gas Valve
Private Yard
Rain Gutters
Feature Descriptions
Appliances: Cooktop, Dishwasher, Disposal, Dryer, Oven, Range, Range Hood, Refrigerator, Self Cleaning Oven, Washer
Baths 3/4: 0
Baths Full: 2
Baths Half: 1
Baths Total: 3
Days on Site: 5
Exclusions: Sellers personal property
Exterior: Brick, Cement Siding, Frame
Fencing: Full
Fireplace: Family Room, Gas
Flooring: Carpet, Tile
Lot: Greenbelt, Level, Open Space, Sprinklers In Front, Sprinklers In Rear
Parcel#: 031912300
Parking: Oversized
Parking Notes: Oversized
Patio/Porch: Front Porch, Patio
Security: Carbon Monoxide Detector(s), Radon Detector, Smoke Detector(s), Video Doorbell
Sewer: Public Sewer
Water: Public
Window: Skylight(s), Window Coverings, Window Treatments
Local Schools
High School: Cherry Creek
Middle School: West
Elementary School: Dry Creek
School District: Cherry Creek 5
Listed By / Shown By
Listed By
Agency Name: Keller Williams DTC
Agency Contact: sell@bvhteam.com,720-507-4245
Shown By
Agency Title: The Cutting Edge, Realtors
Agency Phone: (719) 999-5067
Estimate Your Payment
Estimated Payment
$ 3,704.25 per month $3,147.55 Principal & Interest $370.33 Property Tax $186.38 Homeowner's Insurance
8009 S Niagara Way | MLS# 5739976
This single family home located at 8009 S Niagara Way, Englewood, CO 80112 is currently listed for sale with an asking price of $639,000. This property was built in 1980 and has 3 bedrooms and 2 full and 1 partial baths with 2147 sq. ft. S Niagara Way is located in the The Ridge at Foxridge subdivision within the Cherry Creek 5 school district. Search The Ridge At Foxridge real estate on www.thecuttingedgerealtors.com today.