
BEDS5
BATHS4 full
SQUARE FEET4,880
MLS#2083331
STATUSActive
PROPERTY TYPEResidential - Single Family
SUBDIVISIONBlackstone
SCHOOLCherry Creek 5
Listing Courtesy of:
LIV Sotheby's International Realty
Agency Contact: rberstproperties@gmail.com,303-809-6771

Property Description
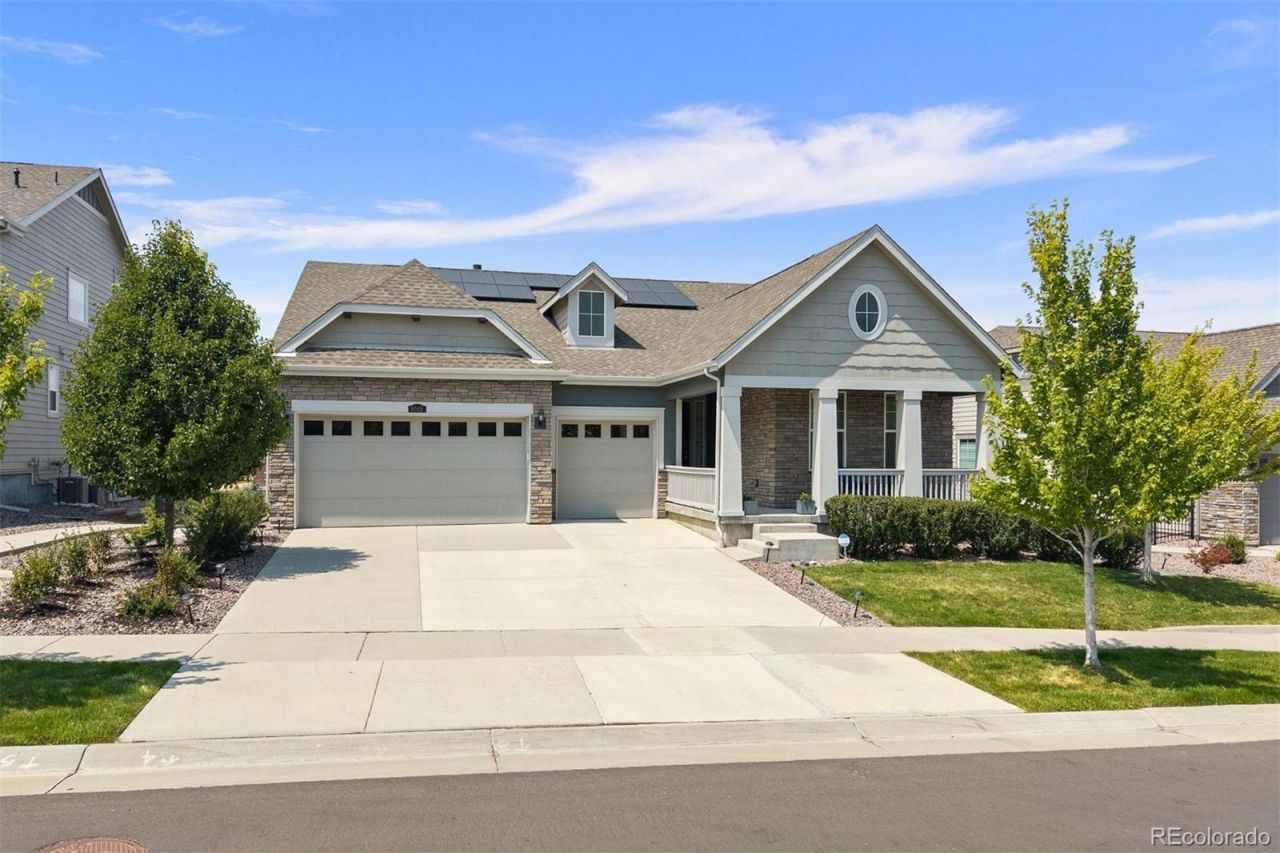
Location, Location ....is what you will be thinking when you see this fabulous home backing to the Blackstone Country Club and Golf Course! This is a walk-out Ranch with finished Lower level and includes a multitude of upgrades and is in like new condition. This is a 5 bedroom, 4 bathroom home. You will be greeted in the warm great room with fireplace, wood flooring and plantation shutters. Accent painting, architecturally paneled walls and a beautiful kitchen with stone finishes and stainless appliances. The finished walk-out level offers a wet bar with cabinets and an exercise room with barn doors. There is a large bedroom with an exciting custom 3/4 bath. The recreation room is perfect for a pool table, foosball, and a movie theater. Outside, a 3-car attached garage and a professionally landscaped yard. The covered deck overlooks the country club golf course and for the cool nightsthere is a large patterned concrete patio with a natural gas firepit. If you are looking for a home with a premium location, fantastic condition and solitude this is the home for you. Blackstone Country Club membership is available and offers a social lifestyle of golf,pool, tennis, restaurant and other activities. Good access to shopping, schools and C-470.
Property Features
Property Type: Residential - Single Family
Basement: Full, Walk-Out Access
Cooling: Central Air
Fireplaces: 1
Garage: 3 car attached
Heating: Forced Air
Home Style: Contemporary
Lot Size: 0.22 Acres
Roof Type: Composition
Stories: 1.0
Taxes: $9,367
Year Built: 2018
Amenities
Breakfast Bar
Eat-in Kitchen
Entrance Foyer
Five Piece Bath
Granite Counters
Kitchen Island
Open Floorplan
Pantry
Primary Suite
Quartz Counters
Walk-In Closet(s)
Wired for Data
Balcony
Private Yard
Feature Descriptions
Appliances: Dishwasher, Microwave, Oven, Range, Refrigerator
Association Amenities: Clubhouse, Fitness Center, Pool, Tennis Court(s)
Baths 3/4: 1
Baths Full: 3
Baths Half: 0
Baths Total: 4
Exclusions: PERSONAL ITEMS, WASHER , DRYER, TV, S
Exterior: Frame, Wood Siding
Fencing: Full
Fireplace: Gas, Gas Log, Great Room
Flooring: Carpet, Tile, Wood
HOA Fee: 165/ Quarterly
Lot: Landscaped, On Golf Course, Open Space, Sprinklers In Front, Sprinklers In Rear
Parcel#: 035265013
Patio/Porch: Covered, Deck
Security: Smoke Detector(s)
Sewer: Public Sewer
Special View Info: Golf Course, Valley
Utilities: Electricity Connected, Natural Gas Connected
Water: Public
Window: Double Pane Windows, Window Coverings
Local Schools
High School: Cherokee Trail
Middle School: Fox Ridge
Elementary School: Black Forest Hills
School District: Cherry Creek 5
Listed By / Shown By
Listed By
Agency Name: LIV Sotheby's International Realty
Agency Contact: rberstproperties@gmail.com,303-809-6771
Shown By
Agency Title: The Cutting Edge, Realtors
Agency Phone: (719) 999-5067
Estimate Your Payment
Estimated Payment
$ 5,971.90 per month $4,901.11 Principal & Interest $780.58 Property Tax $290.21 Homeowner's Insurance
8015 S Vandriver Way | MLS# 2083331
This single family home located at 8015 S Vandriver Way , Aurora, CO 80016 is currently listed for sale with an asking price of $995,000. This property was built in 2018 and has 5 bedrooms and 4 full baths with 4880 sq. ft. S Vandriver Way is located in the Blackstone subdivision within the Cherry Creek 5 school district. Search Blackstone real estate on www.thecuttingedgerealtors.com today.