
BEDS3
BATHS2 full
SQUARE FEET4,806
MLS#3686255
STATUSActive
PROPERTY TYPEResidential - Single Family
SUBDIVISIONTallyns Reach
SCHOOLCherry Creek 5
Listing Courtesy of:
eXp Realty, LLC
Agency Contact: MJ@AGENTinDENVER.com,303-921-0121

Property Description
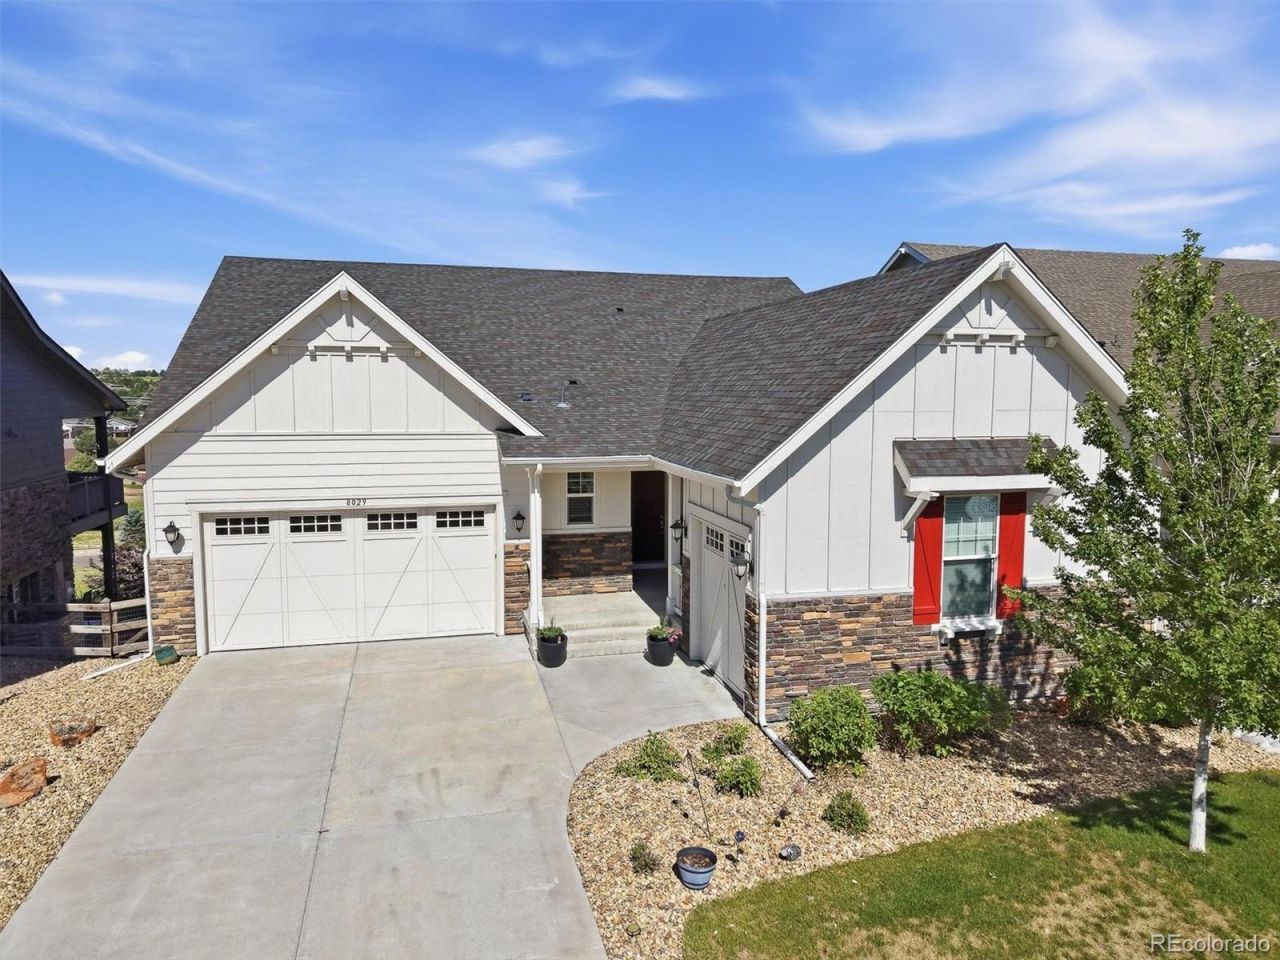
New Price! If youve been searching for a low-maintenance ranch home with breathtaking mountain views, this is the one youve been waiting for. Perfectly positioned in The Estates at Ponderosa Ridge in Tallyns Reach, this beautifully upgraded walk-out ranch backs to protected open space ? offering privacy, spectacular Colorado sunsets, and the peaceful lifestyle so many buyers are seeking. Whether youre downsizing, empty nesting, or simply ready for main-level living, this home checks every box. Step inside to an open, light-filled floor plan featuring 9-foot ceilings, 8-foot doors, rich hardwood flooring, and designer lighting throughout. The gourmet kitchen shines with a large center island, 42-inch white cabinetry, contrasting gray island, upgraded appliances, and a spacious walk-in pantry. Wake up each morning to stunning mountain views from the luxurious primary suite, complete with a spa-inspired bath, soaking tub, glass-enclosed shower, and oversized walk-in closet. Two additional bedrooms, each with walk-in closets, offer flexible space for guests, hobbies, or a home office. The 2,400+ SF walk-out basement is a blank canvas, finish it for additional bedrooms, a rec room, home theater, fitness studio, or multigenerational living, with room to spare for storage. Outside, the covered deck overlooks open space, walking trails, and panoramic mountain views ? the perfect backdrop for morning coffee or evening sunsets. Residents enjoy miles of trails, Red-tailed Hawk Park, Aurora Reservoir, golf, Southlands shopping and dining, and easy access to DTC, DIA, Parker Adventist Hospital, and major commuter routes. No special taxing district keeps property taxes and HOA fees more affordable. Homes that combine single-level living, a walk-out basement, privacy, and mountain views in a location this desirable are increasingly rare. Schedule your private showing today.
Property Features
Property Type: Residential - Single Family
Basement: Full, Walk-Out Access
Cooling: Central Air
Fireplaces: 1
Garage: 3 car attached
Heating: Forced Air
Lot Size: 0.27 Acres
Roof Type: Composition
Stories: 1.0
Taxes: $4,507
Year Built: 2017
Amenities
Ceiling Fan(s)
Entrance Foyer
Five Piece Bath
High Ceilings
Kitchen Island
Open Floorplan
Pantry
Primary Suite
Quartz Counters
Smart Thermostat
Smoke Free
Walk-In Closet(s)
Feature Descriptions
Appliances: Cooktop, Dishwasher, Disposal, Double Oven, Gas Water Heater, Microwave, Oven, Refrigerator, Self Cleaning Oven
Association Amenities: Park, Playground, Trail(s)
Baths 3/4: 0
Baths Full: 2
Baths Half: 0
Baths Total: 2
Days on Site: 25
Exclusions: Personal Property
Exterior: Concrete, Frame, Stone
Fencing: Full
Fireplace: Gas, Great Room
Flooring: Carpet, Tile, Wood
HOA Fee: 80/ Monthly
Laundry: In Unit
Lot: Greenbelt, Irrigated, Landscaped, Master Planned, Open Space, Sprinklers In Front, Sprinklers In Rear
Parcel#: 034750720
Parking: Concrete
Parking Notes: Concrete
Patio/Porch: Covered, Deck, Front Porch, Patio
Security: Carbon Monoxide Detector(s), Smoke Detector(s)
Sewer: Public Sewer
Special View Info: City, Golf Course, Meadow, Mountain(s), Plains, Ski Are
Utilities: Electricity Connected, Internet Access (Wired), Natural Gas Connected
Water: Public
Window: Double Pane Windows, Window Coverings, Window Treatments
Local Schools
High School: Cherokee Trail
Middle School: Fox Ridge
Elementary School: Black Forest Hills
School District: Cherry Creek 5
Listed By / Shown By
Listed By
Agency Name: eXp Realty, LLC
Agency Contact: MJ@AGENTinDENVER.com,303-921-0121
Shown By
Agency Title: The Cutting Edge, Realtors
Agency Phone: (719) 999-5067
Estimate Your Payment
Estimated Payment
$ 4,679.42 per month $4,063.24 Principal & Interest $375.58 Property Tax $240.60 Homeowner's Insurance
8029 S Elk Way | MLS# 3686255
This single family home located at 8029 S Elk Way, Aurora, CO 80016 is currently listed for sale with an asking price of $824,900. This property was built in 2017 and has 3 bedrooms and 2 full baths with 4806 sq. ft. S Elk Way is located in the Tallyns Reach subdivision within the Cherry Creek 5 school district. Search Tallyns Reach real estate on www.thecuttingedgerealtors.com today.