
BEDS2
BATHS1 full
SQUARE FEET988
MLS#6697377
STATUSActive
PROPERTY TYPEResidential - Condominium
SUBDIVISIONFairview
SCHOOLSt Vrain Valley RE-1J
Listing Courtesy of:
Navigate Realty
Agency Contact: 720-650-7926

Property Description
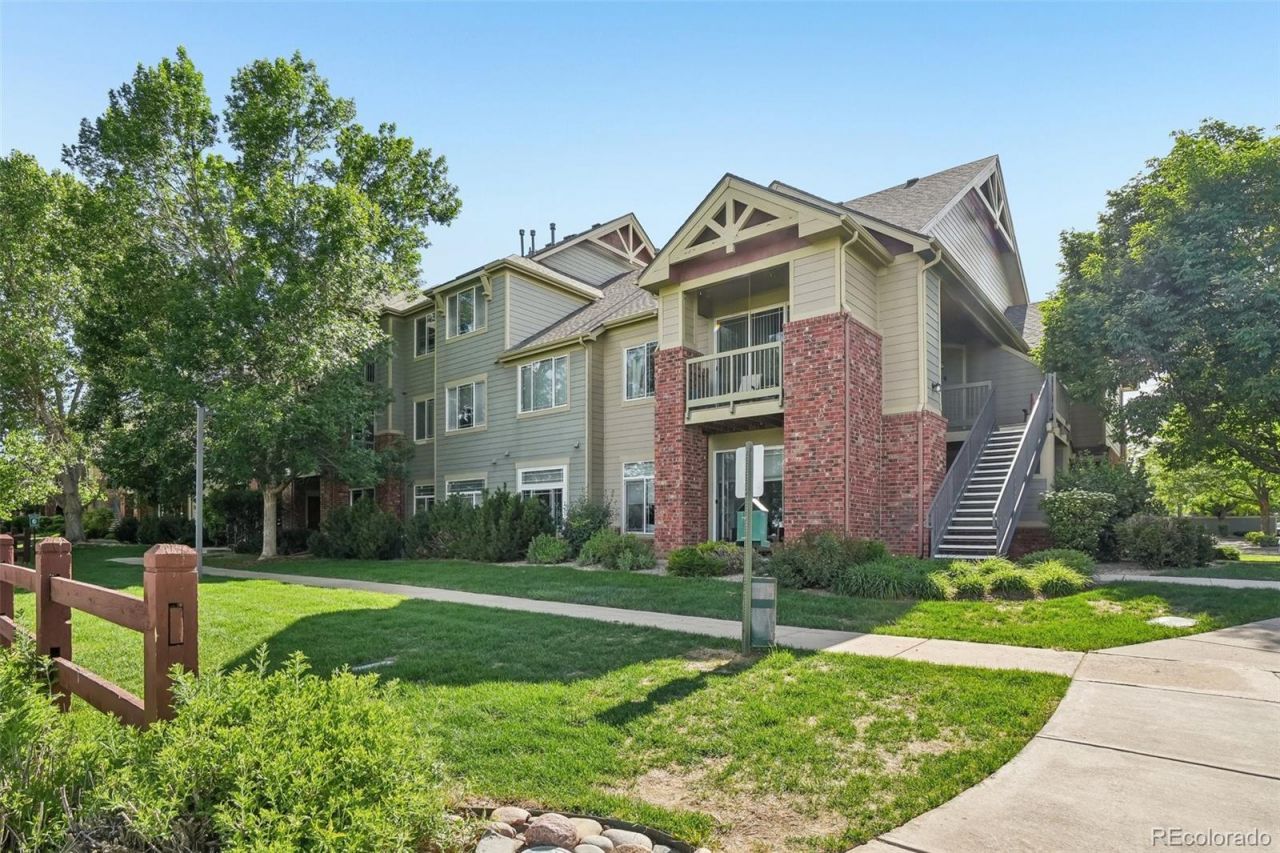
Welcome to this bright and inviting 2-bedroom, 1-bath condo offering comfort, convenience, and easy living. Filled with natural light from large windows throughout, this home features an open and functional layout with a spacious living room centered around a cozy fireplace, creating the perfect space to relax or entertain. The kitchen offers ample cabinetry, generous counter space, and an easy flow into the dining and living areas for everyday living. The spacious primary bedroom includes a walk-in closet, while the second bedroom offers flexibility for guests, a home office, or additional living space. Enjoy the convenience of an in-unit washer and dryer, a reserved parking space, and a private patio ideal for relaxing outdoors. Residents also have access to the community pool, making it easy to enjoy Colorado summers. With a low-maintenance lifestyle and desirable amenities, this condo is a wonderful place to call home.
Property Features
Property Type: Residential - Condominium
Cooling: Central Air
Heating: Forced Air
Roof Type: Composition
Stories: 1.0
Taxes: $2,092
Year Built: 2008
Amenities
Balcony
Feature Descriptions
Association Amenities: Park, Pool, Trail(s)
Baths 3/4: 0
Baths Full: 1
Baths Half: 0
Baths Total: 1
Days on Site: 2
Exclusions: Sellers Personal Property
Exterior: Brick, Frame, Wood Siding
HOA Fee: 360/ Monthly
Parcel#: R0514309
Sewer: Public Sewer
Water: Public
Local Schools
High School: Skyline
Middle School: Trail Ridge
Elementary School: Rocky Mountain
School District: St Vrain Valley RE-1J
Listed By / Shown By
Listed By
Agency Name: Navigate Realty
Agency Contact: 720-650-7926
Shown By
Agency Title: The Cutting Edge, Realtors
Agency Phone: (719) 999-5067
Estimate Your Payment
Estimated Payment
$ 1,791.73 per month $1,526.98 Principal & Interest $174.33 Property Tax $90.42 Homeowner's Insurance
804 Summer Hawk Drive , Unit 4203 | MLS# 6697377
This condo located at 804 Summer Hawk Drive , Unit 4203, Longmont, CO 80504 is currently listed for sale with an asking price of $310,000. This property was built in 2008 and has 2 bedrooms and 1 full baths with 988 sq. ft. Summer Hawk Drive , Unit 4203 is located in the Fairview subdivision within the St Vrain Valley RE-1J school district. Search Fairview real estate on www.thecuttingedgerealtors.com today.