
BEDS2
BATHS2 full
SQUARE FEET1,052
MLS#5482896
STATUSActive
PROPERTY TYPEResidential - Condominium
SUBDIVISIONFairview Condos
SCHOOLSt Vrain Valley RE-1J
Listing Courtesy of:
RE/MAX Momentum
Agency Contact: 303-775-1041

Property Description
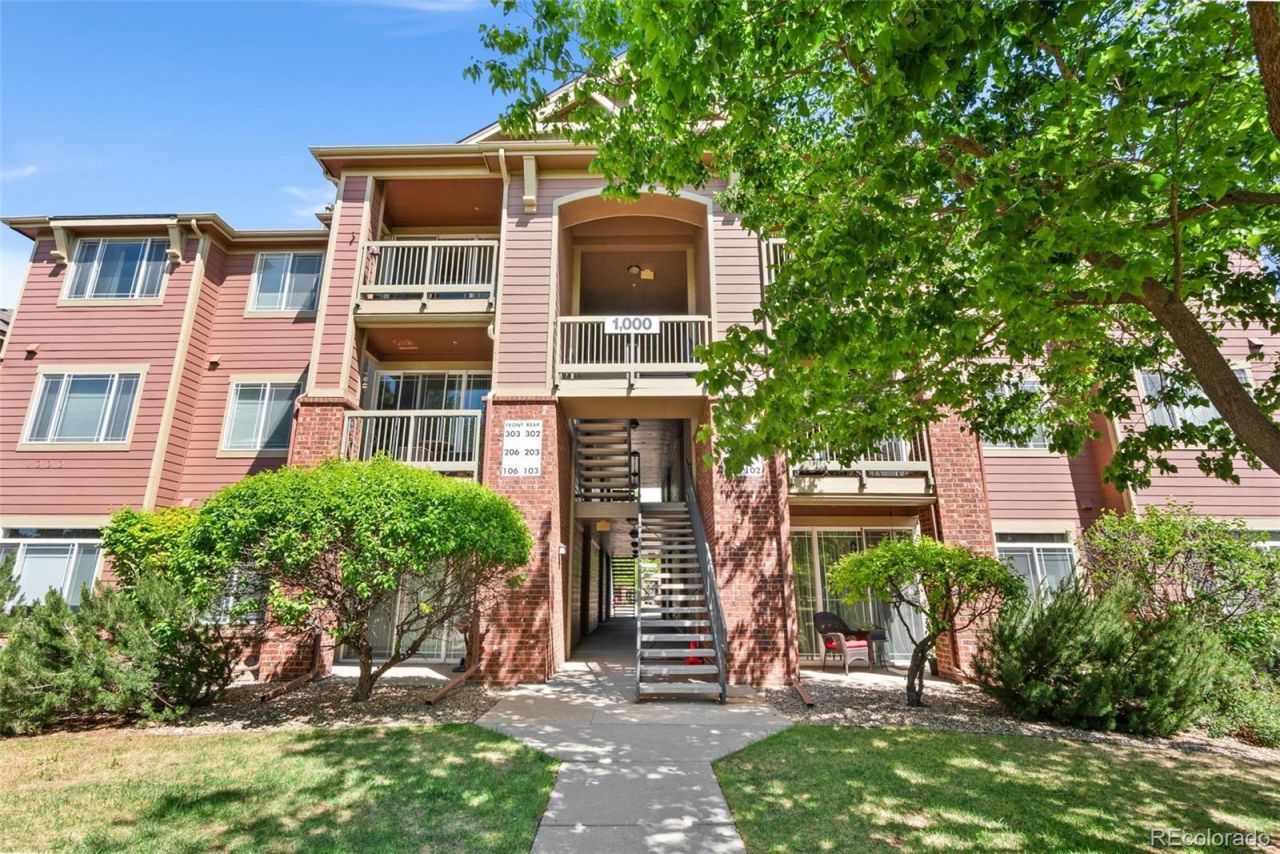
Outdoor lovers will appreciate the walking and biking trails just steps from your door, along with Union Reservoir within walking distance-perfect for paddleboarding, fishing, or relaxing by the water. Step into this beautifully maintained 2-bed, 2-bath condo in the desirable Fairview Condos community of Longmont. Offering 1,052 sq ft of comfortable single-level living, this home blends modern convenience with low-maintenance ease. The spacious living area flows effortlessly into the kitchen and dining spaces, creating a functional, open layout ideal for everyday living or entertaining. Both bedrooms are generously sized, and the home features two full bathrooms, providing privacy and convenience for residents or guests.
Property Features
Property Type: Residential - Condominium
Cooling: Central Air
Fireplaces: 1
Heating: Forced Air
Home Style: Contemporary
Roof Type: Composition
Stories: 3.0
Taxes: $2,092
Year Built: 2005
Amenities
Ceiling Fan(s)
High Ceilings
Balcony
Feature Descriptions
Appliances: Dishwasher, Disposal, Dryer, Microwave, Oven, Refrigerator, Washer
Association Amenities: Pool
Baths 3/4: 0
Baths Full: 2
Baths Half: 0
Baths Total: 2
Exclusions: Bidet toilet seats, Wall pot/pan hanger, knife rack, ring camera, outdoor thermometer, Personal property
Exterior: Frame
Fencing: None
Fireplace: Living Room
Flooring: Carpet, Laminate
HOA Fee: 435/ Monthly
Laundry: In Unit
Parcel#: R0509916
Patio/Porch: Covered
Pets Allowed: Cats OK, Dogs OK
Pool: Outdoor Pool
Sewer: Public Sewer
Swimming Pool: Yes
Water: Public
Local Schools
High School: Skyline
Middle School: Trail Ridge
Elementary School: Rocky Mountain
School District: St Vrain Valley RE-1J
Listed By / Shown By
Listed By
Agency Name: RE/MAX Momentum
Agency Contact: 303-775-1041
Shown By
Agency Title: The Cutting Edge, Realtors
Agency Phone: (719) 999-5067
Estimate Your Payment
Estimated Payment
$ 1,823.03 per month $1,556.53 Principal & Interest $174.33 Property Tax $92.17 Homeowner's Insurance
804 Summer Hawk Drive , Unit 1304 | MLS# 5482896
This condo located at 804 Summer Hawk Drive , Unit 1304, Longmont, CO 80504 is currently listed for sale with an asking price of $316,000. This property was built in 2005 and has 2 bedrooms and 2 full baths with 1052 sq. ft. Summer Hawk Drive , Unit 1304 is located in the Fairview Condos subdivision within the St Vrain Valley RE-1J school district. Search Fairview Condos real estate on www.thecuttingedgerealtors.com today.