
BEDS4
BATHS3 full 1 partial
SQUARE FEET3,551
MLS#8568264
STATUSActive
PROPERTY TYPEResidential - Single Family
SUBDIVISIONCentral Park
SCHOOLDenver 1
Listing Courtesy of:
Weichert Realtors Professionals
Agency Contact: jim@iDenverHomes.com,303-302-4000

Property Description
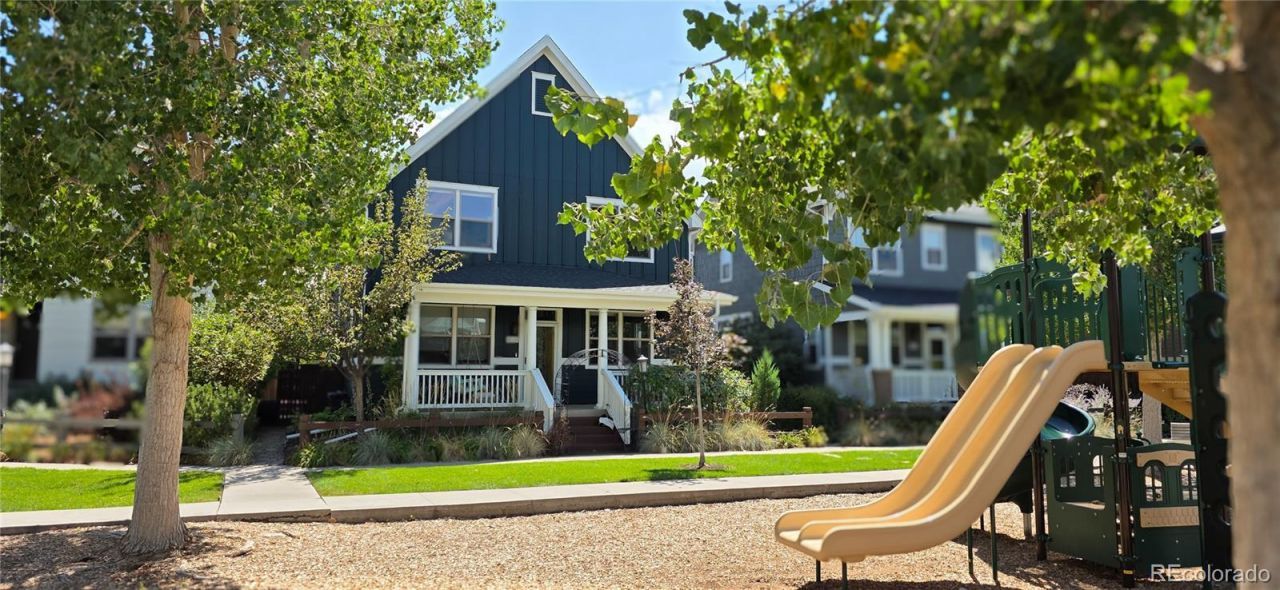
Located in the Conservatory Green neighborhood of Central Park, this beautifully maintained single-family home built by New Town Builders in 2013 offers thoughtful design, modern finishes, and an ideal location across from a neighborhood playground. A charming covered front porch with a two-person swing welcomes you inside.The main floor features hardwood flooring throughout, including in the private office with pocket doors and the formal dining room. The Great Room offers a gas fireplace, large windows that bring in abundant natural light, a ceiling fan, and overhead can lighting. The open-concept layout flows into a spacious chefs kitchen equipped with a gas cooktop, convection oven, French-door refrigerator/freezer, quartz countertops, tile backsplash, and both a walk-in food pantry and a butlers pantry connecting to the dining room. The mud room includes a coat closet, built-in bench with storage, and access to the 2.5-car attached garage, which features a 220v outlet for EV charging.Upstairs, the generous primary bedroom includes its own Mitsubishi mini-split HVAC system, hardwood floors, and a 5-piece en-suite bath with custom LED-lit circular mirrors. The walk-in closet is outfitted with custom organizers. Two additional bedrooms share a full bathroom with dual sinks and a privacy door for the tub/shower. A dedicated laundry room with upper and lower cabinetry completes the upper level.The finished basement provides a large family room, exercise area, bedroom, full bathroom, and a utility room with additional storage. Extra storage is also available under the staircase.This home offers a blend of comfort, functionality, and location in one of Central Parks most desirable neighborhoods.
Upcoming Open Houses
Open House Sunday August 30th, 1:00pm - 3:00pm
Open House Monday August 31st, 1:00pm - 3:00pm
Property Features
Property Type: Residential - Single Family
Basement: Finished
Cooling: Central Air, Other
Garage: 2 car attached
Heating: Forced Air, Heat Pump, Natural Gas
Home Style: Traditional, Urban Contemporary
Lot Size: 0.08 Acres
Roof Type: Composition
Stories: 2.0
Taxes: $8,606
Year Built: 2013
Amenities
Breakfast Bar
Built-in Features
Ceiling Fan(s)
Central Vacuum
Eat-in Kitchen
Entrance Foyer
Five Piece Bath
High Ceilings
High Speed Internet
Kitchen Island
Open Floorplan
Pantry
Primary Suite
Quartz Counters
Smoke Free
Sound System
Walk-In Closet(s)
Gas Valve
Lighting
Private Yard
Rain Gutters
Feature Descriptions
Appliances: Convection Oven, Cooktop, Dishwasher, Disposal, Gas Water Heater, Humidifier, Microwave, Range Hood, Refrigerator, Self Cleaning Oven, Sump Pump
Association Amenities: Park, Playground, Pool, Trail(s)
Baths 3/4: 0
Baths Full: 3
Baths Half: 1
Baths Total: 4
Exclusions: --Minibar fridge; Custom kitchen maple table; Office bookcases; Office lower cabinet; Fabrics in closet; shelves in closet (not primary); table in closet; washer/dryer; stainless shelf on washer/dryer; dressers in primary closet; Mirrors in exercise room;
Exterior: Frame
Fencing: Full
Fireplace: Great Room
Flooring: Carpet, Tile, Wood
HOA Fee: 58/ Monthly
Lot: Level
Other Equipment: Air Purifier, Satellite Dish
Parcel#: 1165-09-020
Parking: 220 Volts, Concrete, Oversized, Smart Garage Door
Parking Notes: 220 Volts, Concrete, Oversized, Smart Garage Door
Patio/Porch: Covered, Deck, Front Porch
Pets Allowed: Cats OK, Dogs OK
Security: Carbon Monoxide Detector(s), Security System, Smoke Detector(s), Video Doorbell
Security: yes
Sewer: Public Sewer
Utilities: Electricity Connected, Internet Access (Wired), Natural Gas Connected
Water: Public
Window: Double Pane Windows, Egress Windows, Window Coverings
Local Schools
High School: Northfield
Middle School: Denver Green
Elementary School: Willow
School District: Denver 1
Listed By / Shown By
Listed By
Agency Name: Weichert Realtors Professionals
Agency Contact: jim@iDenverHomes.com,303-302-4000
Shown By
Agency Title: The Cutting Edge, Realtors
Agency Phone: (719) 999-5067
Estimate Your Payment
Estimated Payment
$ 5,355.44 per month $4,378.98 Principal & Interest $717.17 Property Tax $259.29 Homeowner's Insurance
8044 E 50th Drive | MLS# 8568264
This single family home located at 8044 E 50th Drive , Denver, CO 80238 is currently listed for sale with an asking price of $889,000. This property was built in 2013 and has 4 bedrooms and 3 full and 1 partial baths with 3551 sq. ft. E 50th Drive is located in the Central Park subdivision within the Denver 1 school district. Search Central Park real estate on www.thecuttingedgerealtors.com today.