
BEDS4
BATHS4 full 2 partial
SQUARE FEET5,125
MLS#5816770
STATUSActive
PROPERTY TYPEResidential - Single Family
SUBDIVISIONCastle Pines Village
SCHOOLDouglas RE-1
Listing Courtesy of:
RE/MAX Professionals
Agency Contact: tomrman@aol.com,303-910-8436

Property Description
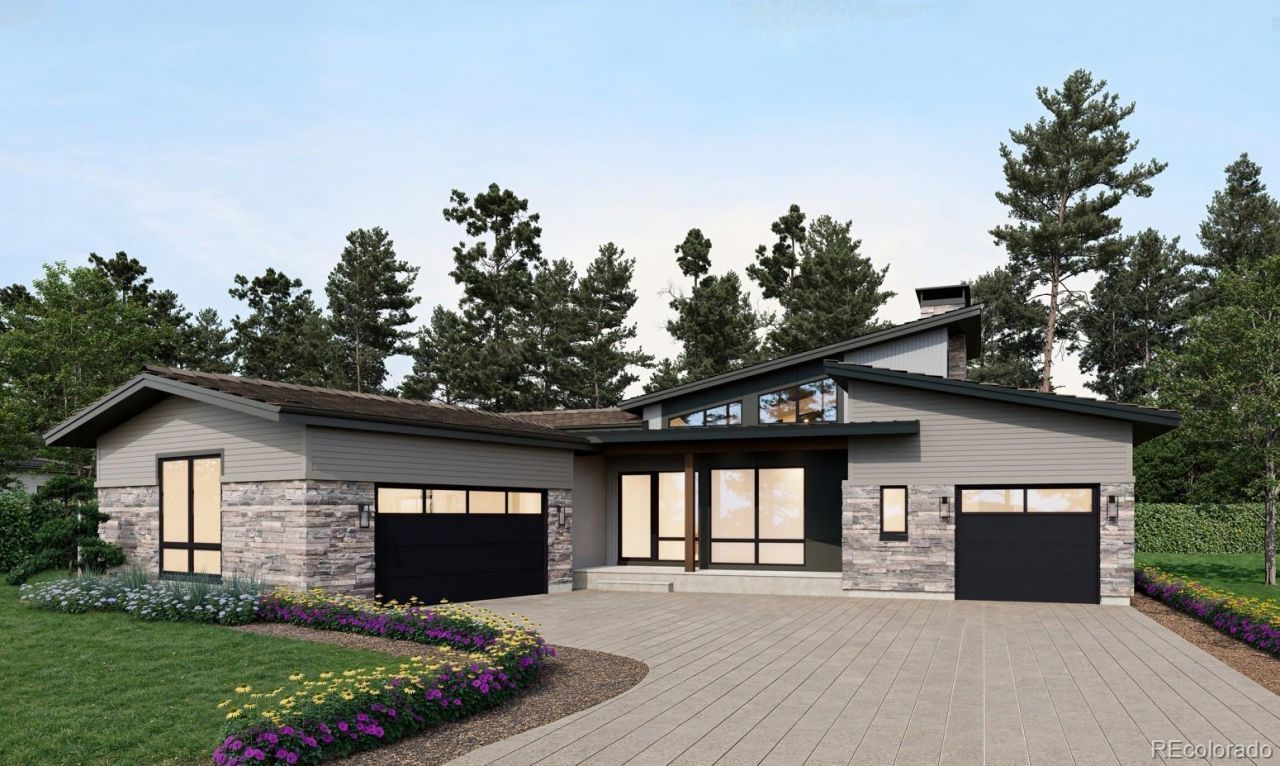
This home is a flexible single-story home features an inviting porch with a study off the foyer.Past the entrance hall is hardwood floors inviting you into the kitchen, including a butlers pantry, center preparation island, upgraded cabinets in maple driftwood stain, Quartz countertops, Wolf appliances with 48 gas range, dishwasher, undercabinet microwave and a 42 built-in Sub-Zero refrigerator. The great room opens to the outdoor kitchen and firepit. The finished basement includes twobedrooms, large living area 2½ bathrooms, and a wet bar. This beautifully appointed home is situated on a full garden level basement backing to the incredible open space area with a ton of pine trees. The home will be fully finished in November and ready for your holiday parties this year.
Property Features
Property Type: Residential - Single Family
Basement: Finished, Full
Cooling: Central Air
Fireplaces: 2
Garage: 3 car attached
Heating: Forced Air, Natural Gas
Home Style: Contemporary
Lot Size: 0.31 Acres
Roof Type: Concrete, Metal
Stories: 1.0
Taxes: $10,330
Year Built: 2026
Amenities
Eat-in Kitchen
Entrance Foyer
Five Piece Bath
High Ceilings
Kitchen Island
Open Floorplan
Primary Suite
Quartz Counters
Smart Thermostat
Smoke Free
T&G Ceilings
Walk-In Closet(s)
Wet Bar
Private Yard
Rain Gutters
Feature Descriptions
Appliances: Dishwasher, Disposal, Gas Water Heater, Range, Range Hood, Refrigerator, Tankless Water Heater
Association Amenities: Fitness Center, Gated, Park, Playground, Pool, Security, Tennis Court(s), Trail(s)
Baths 3/4: 3
Baths Full: 1
Baths Half: 2
Baths Total: 6
Days on Site: 1
Exclusions: Sellers personal possessions and any staging items that may be in use.
Exterior: Frame, Stone, Wood Siding
Fencing: None
Fireplace: Basement, Gas, Great Room, Primary Bedroom
Flooring: Carpet, Tile, Wood
HOA Fee: 341.25/ Monthly
Laundry: Sink, In Unit
Lot: Corner Lot, Cul-De-Sac, Master Planned, Open Space
Parcel#: R0611371
Parking: Concrete, Smart Garage Door
Parking Notes: Concrete, Smart Garage Door
Patio/Porch: Covered, Deck, Front Porch
Pets Allowed: Cats OK, Dogs OK, Yes
Security: yes
Security: Carbon Monoxide Detector(s), Security System, Smoke Detector(s)
Sewer: Public Sewer
Utilities: Cable Available, Electricity Available, Electricity Connected, Natural Gas Available, Natural Gas Connected, Phone Available
Water: Public
Window: Double Pane Windows
Local Schools
High School: Rock Canyon
Middle School: Rocky Heights
Elementary School: Buffalo Ridge
School District: Douglas RE-1
Listed By / Shown By
Listed By
Agency Name: RE/MAX Professionals
Agency Contact: tomrman@aol.com,303-910-8436
Shown By
Agency Title: The Cutting Edge, Realtors
Agency Phone: (719) 999-5067
Estimate Your Payment
Estimated Payment
$ 14,425.56 per month $12,806.43 Principal & Interest $860.83 Property Tax $758.30 Homeowner's Insurance
8045 Stewart Peak Place | MLS# 5816770
This single family home located at 8045 Stewart Peak Place , Castle Rock, CO 80108 is currently listed for sale with an asking price of $2,599,900. This property was built in 2026 and has 4 bedrooms and 4 full and 2 partial baths with 5125 sq. ft. Stewart Peak Place is located in the Castle Pines Village subdivision within the Douglas RE-1 school district. Search Castle Pines Village real estate on www.thecuttingedgerealtors.com today.