
BEDS2
BATHS1 full
SQUARE FEET744
MLS#1776197
STATUSActive
PROPERTY TYPEResidential - Single Family
SUBDIVISIONBurns Aurora
SCHOOLAdams-Arapahoe 28J
Listing Courtesy of:
AXEN Realty
Agency Contact: kevin@axenrealty.com,720-277-1452

Property Description
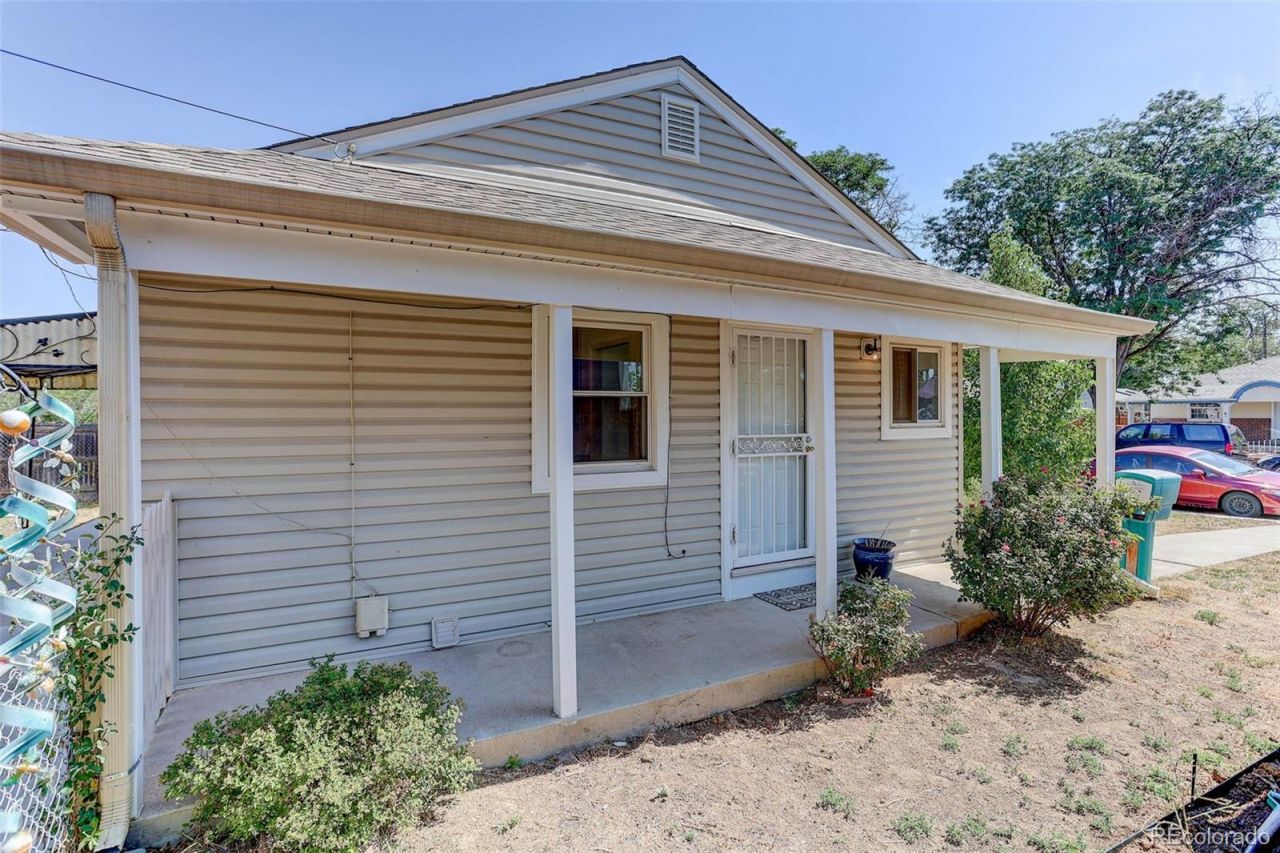
You will want to hurry on this one because most of the expensive renovations have been completed including vinyl siding in 2022, new composition roof in 2026, new refrigerator in 2026, all new bathtub and shower stall 2026, freshly painted and refinished flooring both in July of 2026. Only your personal style and designer touches remain for you to enjoy this cute home with its large great room and eat-in kitchen. You will love the large lot boasting 8,726 square feet including 3 storage units in the back yard as well as the 1 car attached garage with rear entry and access to the back yard. Its an easy walk to Del Mar Park which has great parking, good shade, sports courts, and fields, an outdoor park, playground, and adult recreation center. Dont forget to bring the dog to the park with you, or just let your pets stay home and enjoy the large fenced back yard. These interior updates offer a bright living space with neutral finishes, gleaming hardwood floors, and with some modern touches making this home move-in ready and perfect for owners that want to be comfortable inside and out with great conveniences for shopping, commuting access, and recreation.
Property Features
Property Type: Residential - Single Family
Basement: Crawl Space
Cooling: Other
Garage: 1 car attached
Heating: Forced Air
Home Style: Traditional
Lot Size: 0.19 Acres
Roof Type: Composition
Stories: 1.0
Taxes: $2,370
Year Built: 1954
Amenities
Ceiling Fan(s)
Eat-in Kitchen
Private Yard
Feature Descriptions
Appliances: Cooktop, Dishwasher, Disposal, Gas Water Heater, Microwave, Range, Range Hood, Refrigerator
Baths 3/4: 0
Baths Full: 1
Baths Half: 0
Baths Total: 1
Exclusions: None
Exterior: Vinyl Siding
Fencing: Partial
Flooring: Wood
Laundry: Common Area
Parcel#: 197302314040
Parking: Concrete, Exterior Access Door
Parking Notes: Concrete, Exterior Access Door
Patio/Porch: Covered, Patio
Pets Allowed: Cats OK, Dogs OK
Sewer: Public Sewer
Utilities: Cable Available
Water: Public
Window: Double Pane Windows
Local Schools
High School: Aurora Central
Middle School: South
Elementary School: Peoria
School District: Adams-Arapahoe 28J
Listed By / Shown By
Listed By
Agency Name: AXEN Realty
Agency Contact: kevin@axenrealty.com,720-277-1452
Shown By
Agency Title: The Cutting Edge, Realtors
Agency Phone: (719) 999-5067
Estimate Your Payment
Estimated Payment
$ 2,070.55 per month $1,768.34 Principal & Interest $197.50 Property Tax $104.71 Homeowner's Insurance
805 Kingston Street | MLS# 1776197
This single family home located at 805 Kingston Street , Aurora, CO 80010 is currently listed for sale with an asking price of $359,000. This property was built in 1954 and has 2 bedrooms and 1 full baths with 744 sq. ft. Kingston Street is located in the Burns Aurora subdivision within the Adams-Arapahoe 28J school district. Search Burns Aurora real estate on www.thecuttingedgerealtors.com today.