
BEDS3
BATHS2
SQUARE FEET2,074
MLS#7663860
STATUSActive
PROPERTY TYPEResidential - Single Family
SUBDIVISIONKeystone Ridge
Property Description
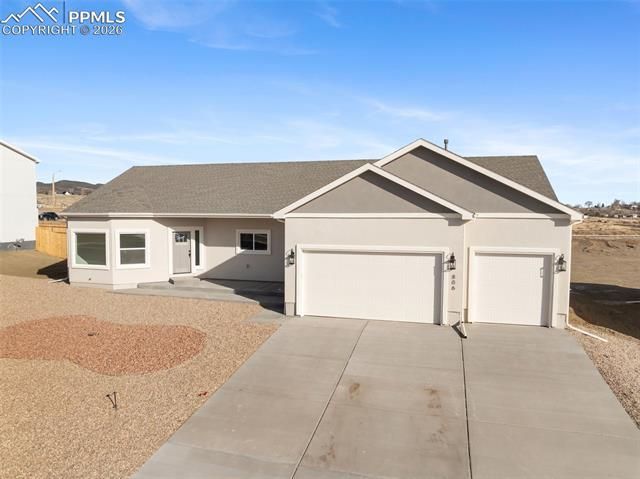
Welcome to one of Tranquility Homes’ most popular ranch-style, no-basement floor plans. This thoughtfully designed home offers open, airy living without wasted space, highlighted by a vaulted great room with scissor trusses that creates a bright, grand feel. The spacious kitchen is the heart of the home, showcasing an oversized island, stainless steel appliances with gas range, 36" upper cabinets with crown molding, walk-in pantry, accent pendant lighting, and sweeping mountain views from the kitchen window. The adjoining dining and living areas provide ideal space for entertaining, centered around a cozy fireplace. A front office with double French doors and a large bay window offers flexibility as a home office or guest room, complete with panoramic mountain views. The private primary suite is tucked away in its own wing and features dual vanities, an elegant glass-enclosed shower with pebble floor and custom niche, barn door entry, and a well-designed walk-in closet with built-ins. Two additional bedrooms, a full bath with floor-to-ceiling tile, main-level laundry, and ample storage complete the interior. The deep and tall three-car garage provides excellent storage options, making the no-basement design both practical and efficient. Enjoy a large, private backyard ready for play, entertaining, or future landscaping, along with low-maintenance stucco exterior and beautiful mountain views throughout the neighborhood. Ideal for retirees seeking one-level living or families looking for space to grow—this home truly has it all. Home Energy Rating Certificate of 56 will save you money on utility bills!
Property Features
Property Type: Residential - Single Family
Cooling: Central Air
Garage: 3 car attached
Heating: Forced Air, Natural Gas
Lot Size: 0.25 Acres
Roof Type: Composite Shingle
Stories: 1.0
Taxes: $773
Year Built: 2025
Feature Descriptions
Appliances: Gas in Kitchen, Microwave Oven, Range
Basement/Foundation: Crawl Space
Builder Model: Evelyn Plan
Builder Name: GTG Tranquility Homes LLC
Days on Site: 126
Existing Utilities: Electricity Connected, Natural Gas Connected
Exterior: Stucco
Floor Plan: Ranch
Floors: Carpet, Luxury Vinyl
Garage Type: Attached
Lot: Level, Mountain View
Utilities: Electricity Connected, Natural Gas Connected
View: Mountain
Water: Municipal
Listed By / Shown By
Listed By
Agency Name: Better Homes and Gardens Real Estate Kenney & Company
Agency Phone: 719-550-1515
Shown By
Agency Title: The Cutting Edge, Realtors
Agency Phone: (719) 999-5067

Estimate Your Payment
Estimated Payment
$ 2,511.38 per month $2,310.17 Principal & Interest $64.42 Property Tax $136.79 Homeowner's Insurance
806 Keystone Loop | MLS# 7663860
This single family home located at 806 Keystone Loop, Canon City, CO 81212 is currently listed for sale with an asking price of $469,000. This property was built in 2025 and has 3 bedrooms with 2074 sq. ft. Keystone Loop is located in the Keystone Ridge subdivision. Search Keystone Ridge real estate on www.thecuttingedgerealtors.com today.