
BEDS2
BATHS2 full
SQUARE FEET1,050
MLS#1643601
STATUSActive
PROPERTY TYPEResidential - Condominium
SUBDIVISIONHampden East Condos
SCHOOLDenver 1
Listing Courtesy of:
Rex Homes LLC
Agency Contact: mike.rex99@yahoo.com,720-317-7683

Property Description
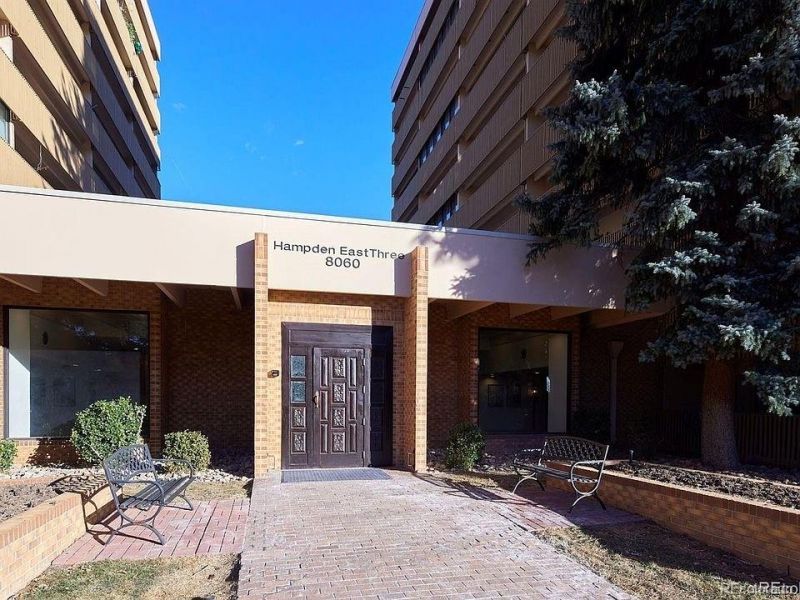
First floor condo in the Hampden East Condos. Enjoy all the amenities that a high rise building offers without the need to climb stairs or wait for an elevator. This condo features a primary bedroom with an attached 3/4 bath and patio with large sliding glass door. Large living room and large secondary bedroom. The Hampden East Condos feature: reserved parking, indoor pool, hot tub, sauna, workout room, large laundry room and onsite property management. This condo is conveniently located to both the Denver Tech Center and Downtown Denver. This home has a great rental history as well.
Property Features
Property Type: Residential - Condominium
Cooling: Central Air
Heating: Forced Air
Roof Type: Tar/Gravel
Stories: 1.0
Taxes: $940
Year Built: 1974
Feature Descriptions
Appliances: Dishwasher, Disposal, Range, Range Hood, Refrigerator
Association Amenities: Clubhouse, Elevator(s), Fitness Center, Front Desk, Laundry, On Site Management, Parking, Pool, Sauna, Security, Spa/Hot Tub
Baths 3/4: 1
Baths Full: 1
Baths Half: 0
Baths Total: 2
Days on Site: 47
Exclusions: Tenants personal property
Exterior: Brick
Flooring: Carpet, Tile
HOA Fee: 811/ Monthly
Hot Tub: Yes
Laundry: Common Area
Parcel#: 6333-05-011
Patio/Porch: Patio
Sauna: Yes
Sewer: Public Sewer
Water: Public
Local Schools
High School: Thomas Jefferson
Middle School: Hamilton
Elementary School: Joe Shoemaker
School District: Denver 1
Listed By / Shown By
Listed By
Agency Name: Rex Homes LLC
Agency Contact: mike.rex99@yahoo.com,720-317-7683
Shown By
Agency Title: The Cutting Edge, Realtors
Agency Phone: (719) 999-5067
Estimate Your Payment
Estimated Payment
$ 691.38 per month $578.77 Principal & Interest $78.33 Property Tax $34.27 Homeowner's Insurance
8060 E Girard Avenue , Unit 111 | MLS# 1643601
This condo located at 8060 E Girard Avenue , Unit 111, Denver, CO 80231 is currently listed for sale with an asking price of $117,500. This property was built in 1974 and has 2 bedrooms and 2 full baths with 1050 sq. ft. E Girard Avenue , Unit 111 is located in the Hampden East Condos subdivision within the Denver 1 school district. Search Hampden East Condos real estate on www.thecuttingedgerealtors.com today.