
BEDS3
BATHS2 full 1 partial
SQUARE FEET2,348
MLS#8156353
STATUSPending
PROPERTY TYPEResidential - Single Family
SUBDIVISIONShadow Ridge
SCHOOLWestminster Public Schools
Listing Courtesy of:
Resident Realty North Metro LLC
Agency Contact: 760-835-2243

Property Description
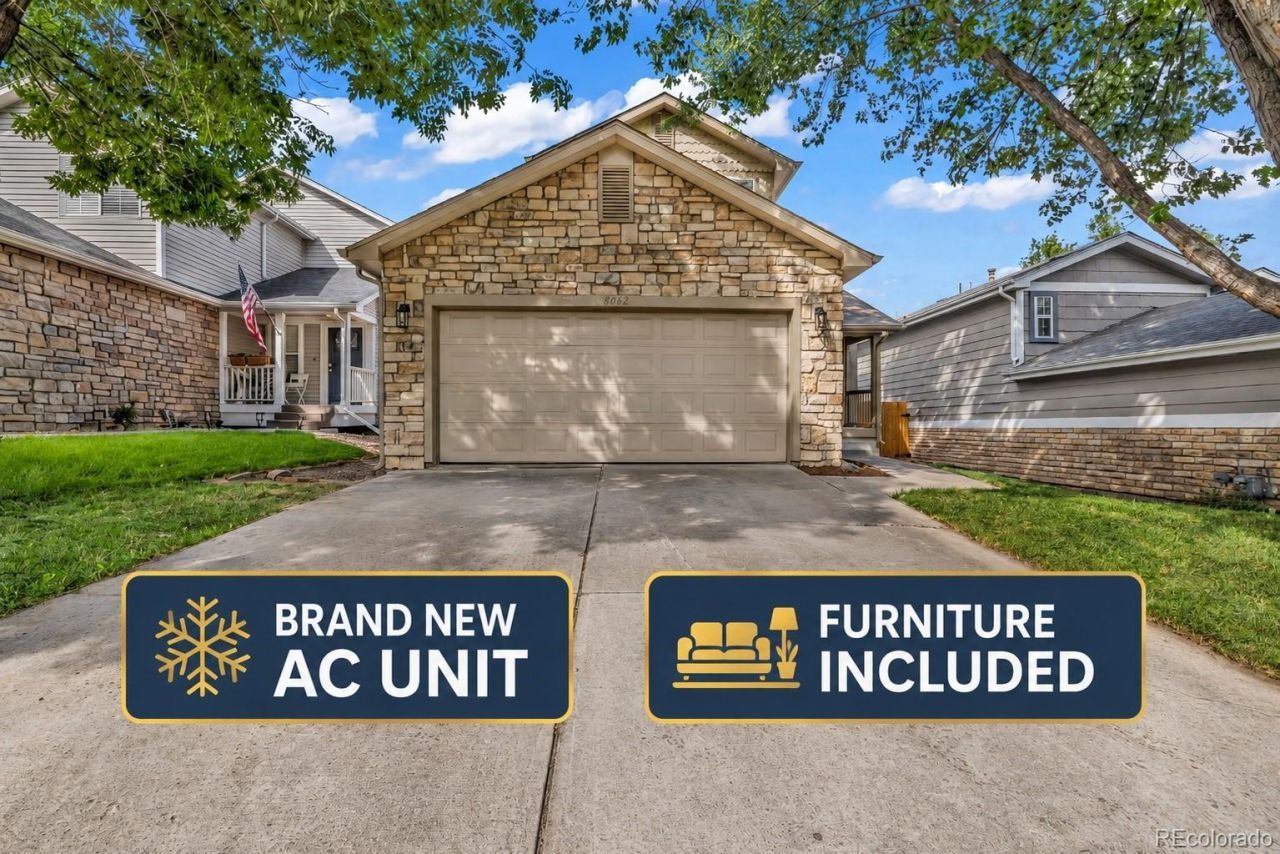
Fully furnished and move-in ready! Welcome to this 3-bedroom, 3-bathroom home, perfectly situated just 12 minutes from Downtown Denver, 15 minutes to Boulder, and only 10 minutes to Olde Town Arvada?offering the perfect balance of convenience and comfort.Step outside to your newly sodded backyard, an ideal space for summer BBQs, entertaining family and friends, or simply relaxing after a long day. Inside, stay comfortable year-round with a BRAND-NEW A/C unit and enjoy several recent improvements, including new bathroom vanities, newer appliances, and updated light fixtures. Whether youre looking for your next home or a turnkey investment, this home is ready from day one. Dont miss your opportunity to own a home in one of the most convenient locations in the Denver metro.
Property Features
Property Type: Residential - Single Family
Basement: Unfinished
Cooling: Central Air
Garage: 2 car attached
Heating: Forced Air
Home Style: Traditional
Lot Size: 0.09 Acres
Roof Type: Composition
Stories: 2.0
Taxes: $3,013
Year Built: 1993
Amenities
Barbecue
Dog Run
Gas Grill
Playground
Private Yard
Rain Gutters
Smart Irrigation
Feature Descriptions
Baths 3/4: 0
Baths Full: 2
Baths Half: 1
Baths Total: 3
Days on Site: 36
Exclusions: Patio Furniture
Exterior: Frame, Vinyl Siding
HOA Fee: 65/ Monthly
Lot: Irrigated, Landscaped, Level, Many Trees, Sprinklers In Front, Sprinklers In Rear
Parcel#: R0061837
Parking: Finished Garage
Parking Notes: Finished Garage
Patio/Porch: Deck, Front Porch
Pets Allowed: Yes
Sewer: Public Sewer
Water: Public
Local Schools
High School: Westminster
Middle School: Shaw Heights
Elementary School: Fairview
School District: Westminster Public Schools
Listed By / Shown By
Listed By
Agency Name: Resident Realty North Metro LLC
Agency Contact: 760-835-2243
Shown By
Agency Title: The Cutting Edge, Realtors
Agency Phone: (719) 999-5067
Estimate Your Payment
Estimated Payment
$ 2,781.52 per month $2,388.98 Principal & Interest $251.08 Property Tax $141.46 Homeowner's Insurance
8062 Decatur Street | MLS# 8156353
This single family home located at 8062 Decatur Street, Westminster, CO 80031 is currently listed for sale with an asking price of $485,000. This property was built in 1993 and has 3 bedrooms and 2 full and 1 partial baths with 2348 sq. ft. Decatur Street is located in the Shadow Ridge subdivision within the Westminster Public Schools school district. Search Shadow Ridge real estate on www.thecuttingedgerealtors.com today.