
BEDS4
BATHS3
MLS#6829043
STATUSActive
PROPERTY TYPEResidential - Single Family
SUBDIVISIONCumbre Vista
Property Description
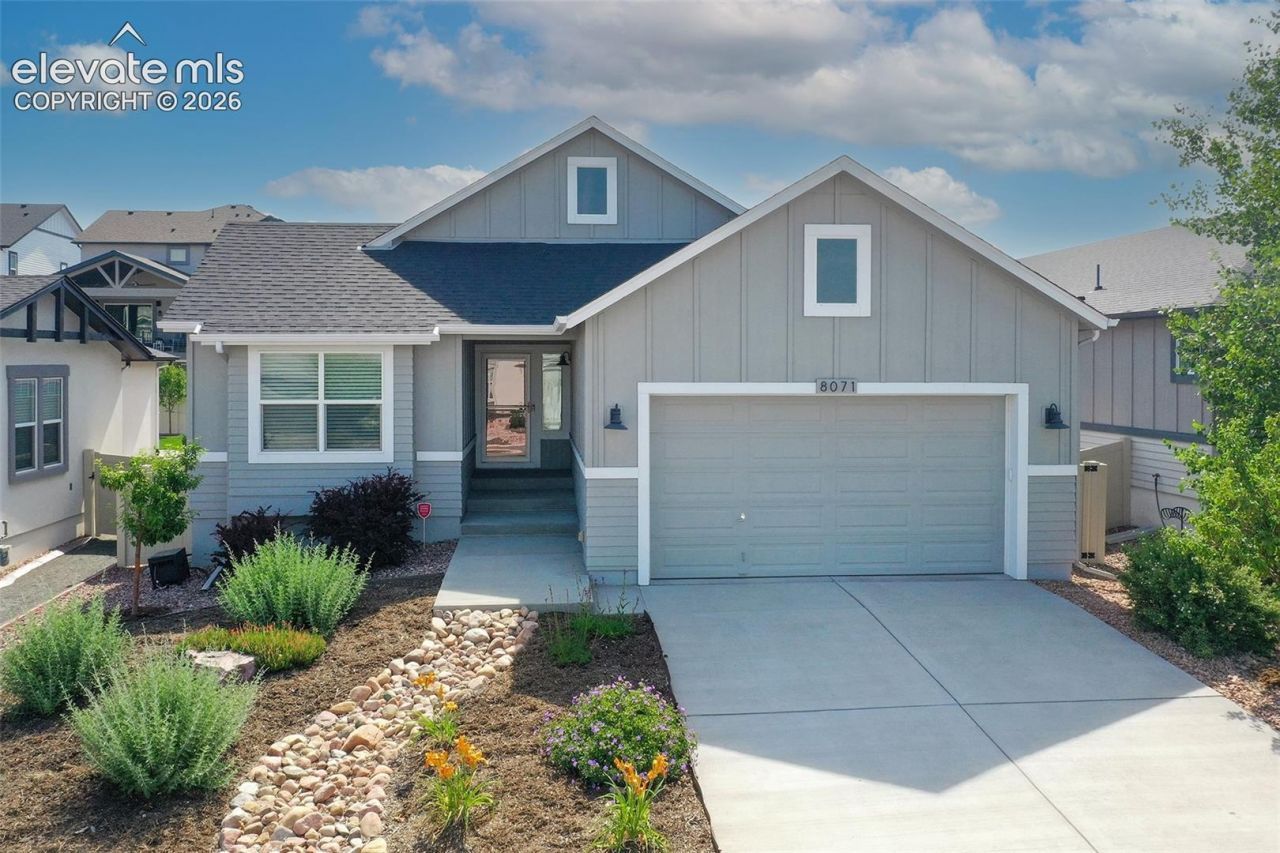
Welcome home this beautifully maintained 4-bedroom, 3-bath home in the highly desirable Cumbre Vista neighborhood. Meticulously cared for and move-in ready, this home offers the perfect combination of style, comfort, and flexible living spaces.Step inside to discover stunning hardwood floors and an open-concept floor plan filled with natural light, creating an inviting space for everyday living and entertaining. The gourmet kitchen is the heart of the home, featuring abundant counter space, quality finishes, and a seamless connection to the dining and living areas, making it easy to gather with family and friends.The finished basement adds incredible versatility with multiple spacious flex rooms that can easily become a home office, gym, theater, playroom, craft room, or guest space, the possibilities are endless. Whether you work from home or simply need extra room to spread out, this home adapts to your lifestyle.An oversized 2-car garage provides ample space for vehicles, storage, and all your Colorado gear.Located in the quiet, sought-after Cumbre Vista community, you'll enjoy the peace of a well-established neighborhood while being just minutes from parks, top-rated schools, shopping, dining, entertainment, and convenient access to major commuter routes.Homes that combine thoughtful updates, exceptional care, flexible space, and a fantastic location don't come along often. Schedule your showing today and discover everything this exceptional home has to offer!
Property Features
Property Type: Residential - Single Family
Cooling: Ceiling Fan(s), Central Air
Fenced: Yes
Fireplaces: Gas, Main Level, One
Heating: Forced Air, Natural Gas
Lot Size: 0.14 Acres
Roof Type: Composite Shingle
Stories: 1.0
Taxes: $4,030
Year Built: 2018
Feature Descriptions
Appliances: Dishwasher, Disposal, Gas in Kitchen, Microwave Oven, Oven, Range, Refrigerator
Basement/Foundation: Full Basement
Days on Site: 47
Existing Utilities: Cable Available, Electricity Connected, Natural Gas Connected
Exterior: Masonite Type
Fence: Rear
Floor Plan: Ranch
Garage Amenities: Garage Door Opener, Oversized
Garage Type: Attached, Tandem
Laundry Facilities: Electric Hook-up, Main
LotDescription: Level
Percentage of Basement Finished: 83
Sewer: Sewer
Square Footage: 1796 (Basement)
Water: Municipal
Listed By / Shown By
Listed By
Agency Name: Exp Realty LLC
Agency Phone: 888-440-2724
Shown By
Agency Title: The Cutting Edge, Realtors
Agency Phone: (719) 999-5067

Estimate Your Payment
Estimated Payment
$ 3,596.63 per month $3,078.59 Principal & Interest $335.75 Property Tax $182.29 Homeowner's Insurance
8071 Gilpin Peak Drive | MLS# 6829043
This single family home located at 8071 Gilpin Peak Drive, Colorado Springs, CO 80924 is currently listed for sale with an asking price of $625,000. This property was built in 2018 and has 4 bedrooms. Gilpin Peak Drive is located in the Cumbre Vista subdivision. Search Cumbre Vista real estate on www.thecuttingedgerealtors.com today.