
BEDS3
BATHS2 full
SQUARE FEET3,968
MLS#3134755
STATUSActive
PROPERTY TYPEResidential - Single Family
SUBDIVISIONSterling Ranch
SCHOOLDouglas RE-1
Listing Courtesy of:
RE/MAX Professionals
Agency Contact: LChirico@rmprohomes.com,303-972-9999

Property Description
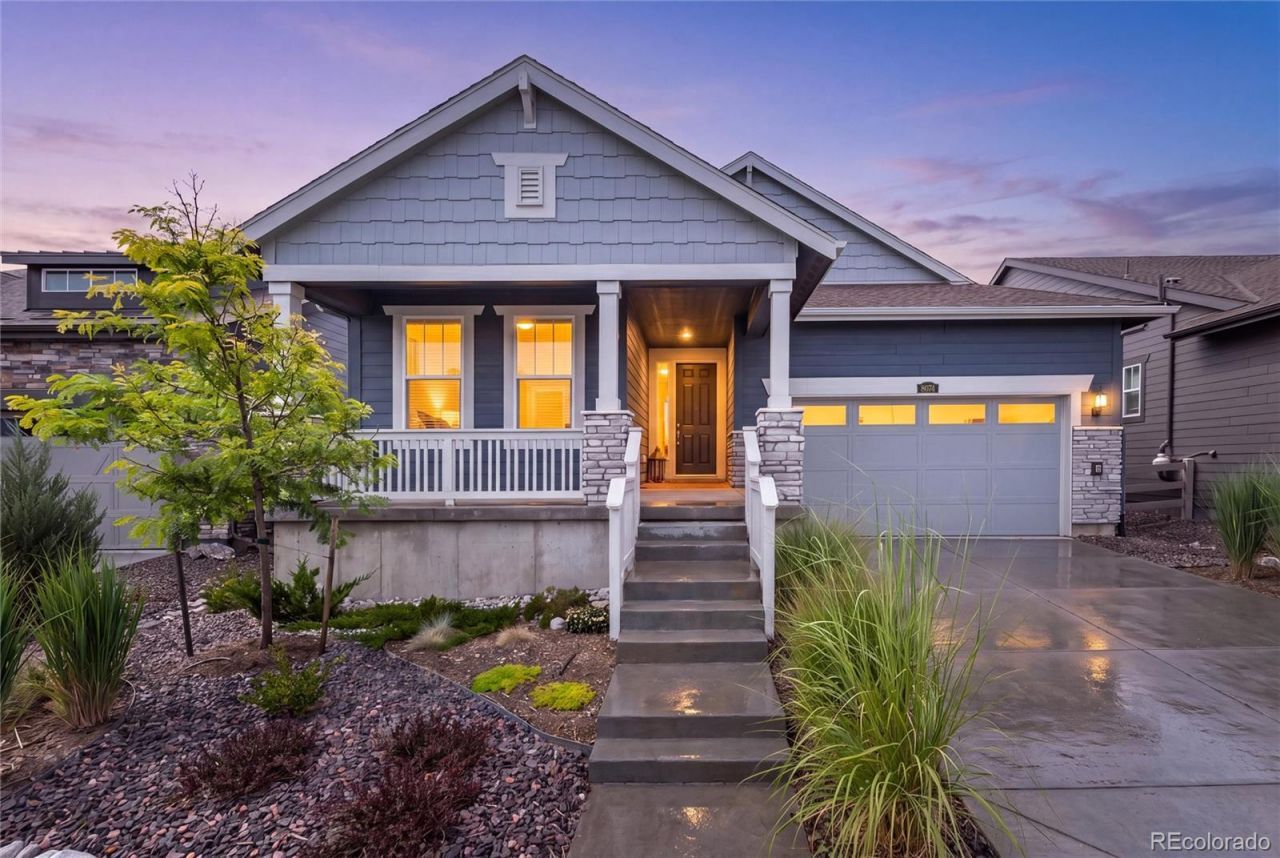
Welcome Home ~ This home has been meticulously maintained! Flooring, Carpet, Cabinetry, New Pendant Lights and Radon Mitigation has been installed. This home feels like it is a Newly Built Home. Since there is a buffer between the trail and the homes, youll enjoy the Fully Fenced Yard w/low maintenance turf and Professionally Landscaped Yard. In addition, Also, the backyard has a view to the east and west mountain range. Both Extended Decks also makes it comfortable during mornings and evenings, time to sip your coffee and chat. Imagine what you would like to add in the unfinished basement, possibilities to finish or have great storage. This Home is just a couple of blocks again you will be at the Play Park and the Swimming Pool (will be completed in 2027)! There is not an HOA. Sterling Ranch Colorado Metropolitan District will have all the details.Solar Panel will need to be conveyed to Buyer at closing, current cost is $35/month.Enjoy the availability within minutes to enjoy our Colorado outdoor activates at Roxborough Park, Waterton Canyon and Chatfield Reservoir! Please note to Buyers and Real Estate Agents, that All Information should be verified for accuracy relating to taxes, square footage, and all other items relating to this home and Metro District.
Property Features
Property Type: Residential - Single Family
Basement: Unfinished
Cooling: Central Air
Garage: 2 car attached
Heating: Forced Air
Home Style: Traditional
Lot Size: 0.13 Acres
Roof Type: Composition
Stories: 1.0
Taxes: $8,218
Year Built: 2023
Amenities
Ceiling Fan(s)
Eat-in Kitchen
Entrance Foyer
Five Piece Bath
High Ceilings
Kitchen Island
Open Floorplan
Pantry
Primary Suite
Smoke Free
Walk-In Closet(s)
Private Yard
Rain Gutters
Smart Irrigation
Feature Descriptions
Appliances: Cooktop, Dishwasher, Disposal, Down Draft, Microwave, Oven, Range Hood, Refrigerator, Sump Pump
Baths 3/4: 1
Baths Full: 1
Baths Half: 0
Baths Total: 2
Days on Site: 1
Exclusions: Washer & Dryer and Personal Property
Exterior: Frame
Fencing: Full
Flooring: Carpet, Vinyl
Lot: Landscaped, Master Planned
Parcel#: R0612001
Parking: 220 Volts
Parking Notes: 220 Volts
Patio/Porch: Covered, Deck, Front Porch
Pets Allowed: Yes
Sewer: Public Sewer
Special View Info: Mountain(s)
Utilities: Electricity Available, Electricity Connected
Water: Public
Window: Window Coverings
Local Schools
High School: Thunderridge
Middle School: Ranch View
Elementary School: Roxborough
School District: Douglas RE-1
Listed By / Shown By
Listed By
Agency Name: RE/MAX Professionals
Agency Contact: LChirico@rmprohomes.com,303-972-9999
Shown By
Agency Title: The Cutting Edge, Realtors
Agency Phone: (719) 999-5067
Estimate Your Payment
Estimated Payment
$ 4,334.41 per month $3,445.55 Principal & Interest $684.83 Property Tax $204.02 Homeowner's Insurance
8074 Mount Kataka Street | MLS# 3134755
This single family home located at 8074 Mount Kataka Street, Littleton, CO 80125 is currently listed for sale with an asking price of $699,500. This property was built in 2023 and has 3 bedrooms and 2 full baths with 3968 sq. ft. Mount Kataka Street is located in the Sterling Ranch subdivision within the Douglas RE-1 school district. Search Sterling Ranch real estate on www.thecuttingedgerealtors.com today.