
BEDS3
BATHS1
MLS#2460992
STATUSPending
PROPERTY TYPEResidential - Single Family
SUBDIVISIONKambridge Point at Briargate
Property Description
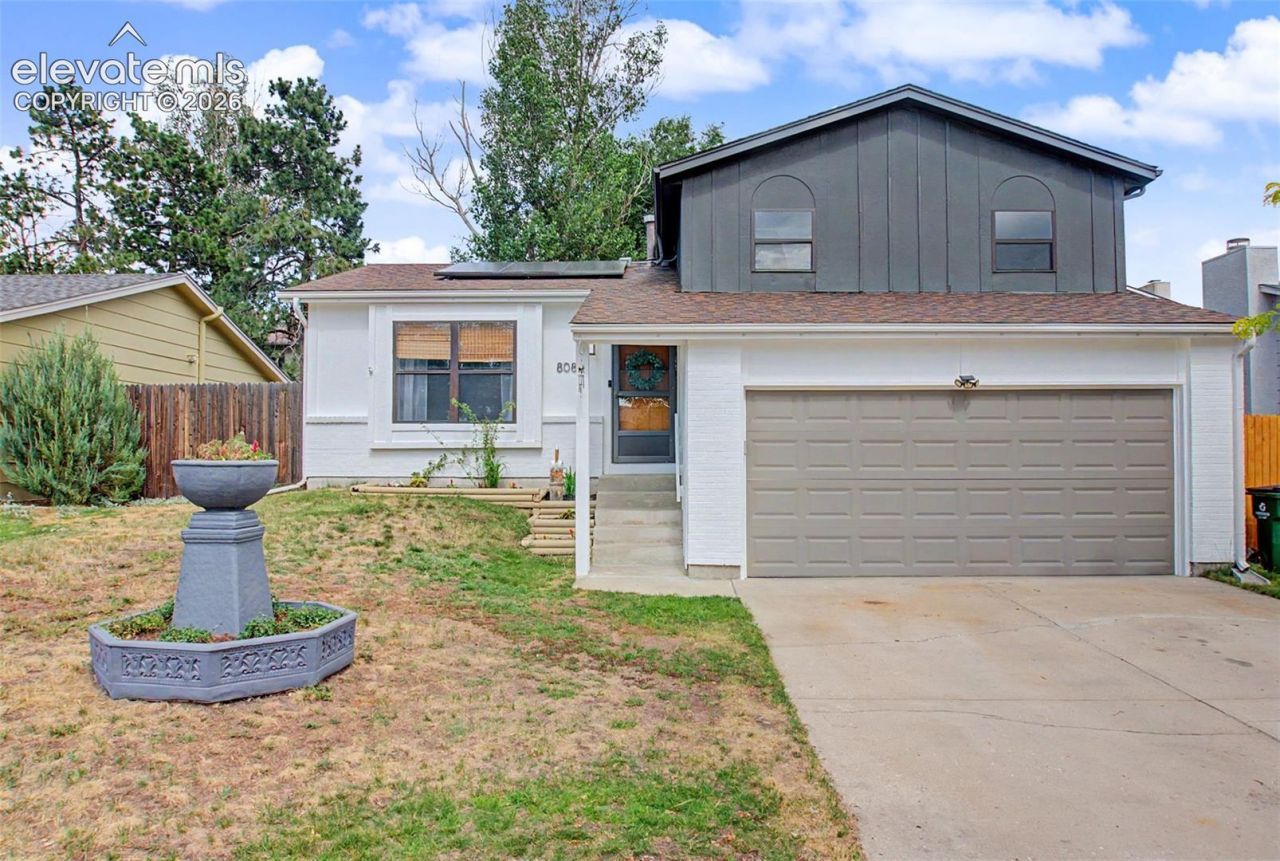
Welcome to your new home at Kambridge Point in Briargate. Your new neighborhood is located in the highly sought-after Academy School District and close to all the Woodmen corridor has to offer. This cute 3 bedroom 1 bath home offers exceptional updates while having a unique flare. As you step into the main level, you are greeted with modern updated finishes throughout. The custom breakfast nook and upgraded kitchen perfectly blend style with functionality. The luxurious countertops compliment the soft-close cabinets making the kitchen a staple piece of this home. The living room is open and airy with vaulted ceilings and modern flooring. The lower level serves as a cozy gathering space, featuring a fireplace for cold Colorado winters. The upper level includes the 3 bedrooms and bathroom. Laundry is located on that level as well, so no lugging laundry throughout the house. Paid off Solar and a covered patio are additional features included in this home. New carpet and paint make it move-in ready. Seller's are putting on a new roof and buyers will be able to choose shingle color. There is nothing to do but enjoy your new home!
Property Features
Property Type: Residential - Single Family
Cooling: Ceiling Fan(s)
Fireplaces: Basement, Gas
Heating: Forced Air
Lot Size: 0.12 Acres
Roof Type: Composite Shingle
Taxes: $1,633
Year Built: 1983
Feature Descriptions
Appliances: Dishwasher, Disposal, Oven, Refrigerator
Basement/Foundation: Crawl Space
Days on Site: 50
Existing Utilities: Cable Available, Electricity Connected, Natural Gas Connected, Solar
Exterior: Brick, Wood
Floor Plan: Tri-Level
Garage Type: Attached
LotDescription: Mountain View
OtherStructures: Gazebo
Outbuilding(s): Yes
Sewer: Sewer
View: Mountain
Water: Municipal
Listed By / Shown By
Listed By
Agency Name: Summit Ridge Group LLC
Agency Phone: 719-233-2410
Shown By
Agency Title: The Cutting Edge, Realtors
Agency Phone: (719) 999-5067

Estimate Your Payment
Estimated Payment
$ 2,165.65 per month $1,916.11 Principal & Interest $136.08 Property Tax $113.46 Homeowner's Insurance
8085 Freemantle Drive | MLS# 2460992
This single family home located at 8085 Freemantle Drive, Colorado Springs, CO 80920 is currently listed for sale with an asking price of $389,000. This property was built in 1983 and has 3 bedrooms. Freemantle Drive is located in the Kambridge Point at Briargate subdivision. Search Kambridge Point At Briargate real estate on www.thecuttingedgerealtors.com today.