
BEDS5
BATHS3 full
SQUARE FEET3,621
MLS#9000526
STATUSPending
PROPERTY TYPEResidential - Single Family
SUBDIVISIONSterling Ranch
SCHOOLDouglas RE-1
Listing Courtesy of:
Action Properties Inc
Agency Contact: madison.c.mcelhaney@gmail.com,310-418-3064

Property Description
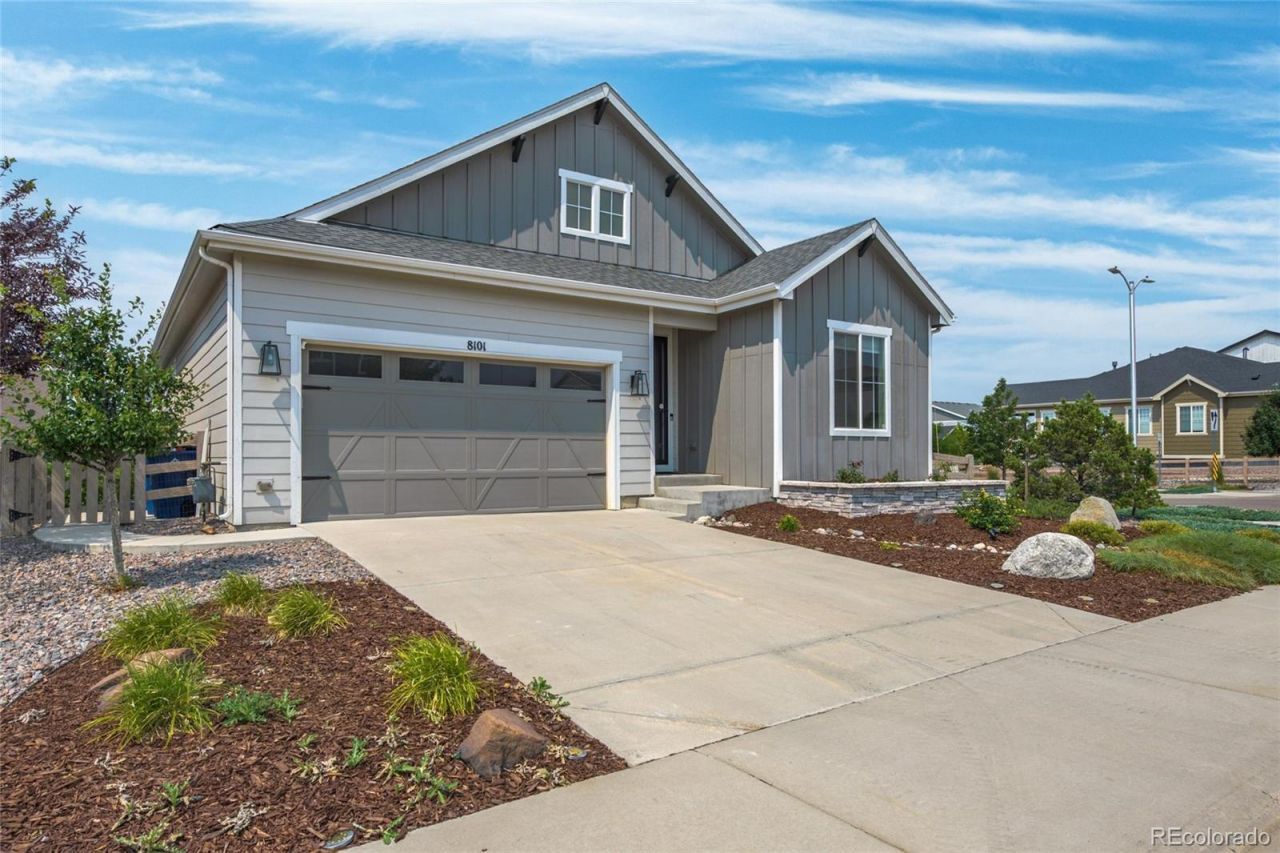
Welcome to this beautifully upgraded corner-lot ranch style home in the sought-after Sterling Ranch community! Built in 2021, this 5 bedroom, 3 bathroom home offers over 3,100 finished square feet of thoughtfully designed living space. The open floor plan features soaring ceilings, 8 foot doors, a cozy fireplace, and an oversized sliding glass door leading to the covered deck with both Front Range Mountain and Denver skyline views. The gourmet kitchen is equipped with quartz and granite countertops, stainless steel appliances, double ovens, a large island, marble backsplash, custom cabinetry, and a built-in bar area. The spacious primary suite includes a luxurious 5 piece bath with a soaking tub, frameless glass shower, dual vanities, and a custom walk-in closet. The finished basement offers a large family room with a wet bar, two additional bedrooms, and a 3/4 bath, perfect for guests or entertaining. Enjoy all that Sterling Ranch has to offer, including parks, trails, open space, a clubhouse, fitness center, and pool. Schedule your private showing today!* Seller offering a concession toward a 2-1 temporary interest rate buy-down *
Property Features
Property Type: Residential - Single Family
Basement: Daylight, Finished, Sump Pump
Cooling: Central Air
Fireplaces: 1
Garage: 2 car attached
Heating: Forced Air
Home Style: Contemporary
Lot Size: 0.16 Acres
Roof Type: Composition
Stories: 1.0
Taxes: $8,885
Year Built: 2021
Amenities
Ceiling Fan(s)
Eat-in Kitchen
Entrance Foyer
Five Piece Bath
Granite Counters
High Ceilings
High Speed Internet
Kitchen Island
Open Floorplan
Primary Suite
Smart Thermostat
Smoke Free
Walk-In Closet(s)
Wet Bar
Gas Grill
Lighting
Feature Descriptions
Appliances: Bar Fridge, Convection Oven, Cooktop, Dishwasher, Disposal, Dryer, Microwave, Oven, Refrigerator, Self Cleaning Oven, Sump Pump, Washer
Association Amenities: Clubhouse, Fitness Center, Park, Pool, Trail(s)
Baths 3/4: 1
Baths Full: 2
Baths Half: 0
Baths Total: 3
Days on Site: 7
Exclusions: Sellers personal property in master closet
Exterior: Cement Siding, Frame
Fencing: Partial
Fireplace: Living Room
HOA Fee: 200/ Monthly
Lot: Corner Lot, Landscaped
Parcel#: R0602914
Parking: Concrete, Dry Walled
Parking Notes: Concrete, Dry Walled
Patio/Porch: Covered, Deck, Front Porch
Pets Allowed: Yes
Security: Carbon Monoxide Detector(s), Radon Detector, Smart Locks, Smoke Detector(s)
Sewer: Public Sewer
Utilities: Electricity Connected, Natural Gas Connected
Water: Public
Window: Double Pane Windows, Egress Windows, Window Coverings
Local Schools
High School: Thunderridge
Middle School: Ranch View
Elementary School: Coyote Creek
School District: Douglas RE-1
Listed By / Shown By
Listed By
Agency Name: Action Properties Inc
Agency Contact: madison.c.mcelhaney@gmail.com,310-418-3064
Shown By
Agency Title: The Cutting Edge, Realtors
Agency Phone: (719) 999-5067
Estimate Your Payment
Estimated Payment
$ 4,809.47 per month $3,841.58 Principal & Interest $740.42 Property Tax $227.47 Homeowner's Insurance
8101 Adams Fork Avenue | MLS# 9000526
This single family home located at 8101 Adams Fork Avenue, Littleton, CO 80125 is currently listed for sale with an asking price of $779,900. This property was built in 2021 and has 5 bedrooms and 3 full baths with 3621 sq. ft. Adams Fork Avenue is located in the Sterling Ranch subdivision within the Douglas RE-1 school district. Search Sterling Ranch real estate on www.thecuttingedgerealtors.com today.