
BEDS4
BATHS3
MLS#2209982
STATUSPending
PROPERTY TYPEResidential - Single Family
SUBDIVISIONBanning Lewis Ranch
Property Description
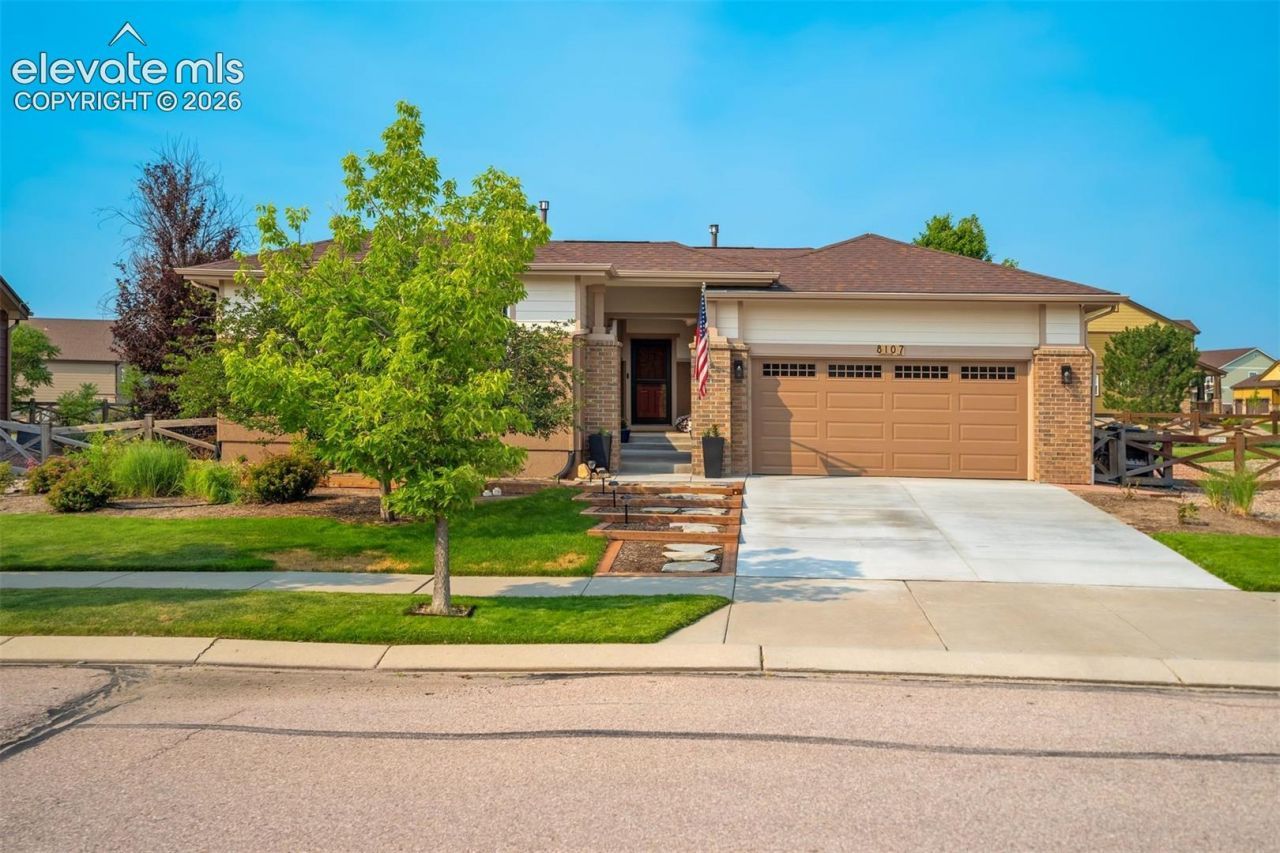
Welcome to this beautifully maintained home in Banning Lewis Ranch. Located on a quiet street and backing to open space, this home cannot be missed! Walk through the private courtyard to the front door and find a large living room with gas fireplace, kitchen with an island, and dining area. Walk out to the fully landscaped backyard to relax under the gazebo or in the bubbling hot tub! The main floor also includes the primary suite with attached 5-piece bath and walk-in closet. On the other side of the house, find a hallway leading to a full bathroom, laundry space, and two bedrooms. Walk downstairs to the large family room with wet bar and full-sized fridge. Enjoy the large theatre room complete with a massive screen, HD projector, and stadium seating. Another bathroom and bedroom with walk-in closet, along with a storage room, round out the basement. Storage cabinets and shelves in the garage, a thoughtful floorplan, sprinkler system, new furnace and AC in 2025, fresh interior and exterior paint, refreshed landscaping, new concrete driveway and backyard patio concrete, and more. Banning Lewis has so much to offer as well, parks, pools, trails, pickleball courts, concerts and farmers markets during the summer too! This ranch home and community has it all! Schedule a showing today!
Listing Video
Property Features
Property Type: Residential - Single Family
Cooling: Ceiling Fan(s), Central Air
Fenced: Yes
Fireplaces: Gas, Main Level
Heating: Forced Air, Natural Gas
Lot Size: 0.17 Acres
Roof Type: Composite Shingle
Stories: 1.0
Taxes: $3,498
Year Built: 2007
Feature Descriptions
Appliances: Dishwasher, Disposal, Microwave Oven, Oven, Range, Refrigerator
Basement/Foundation: Full Basement
CommunityFeatures: Club House, Community Center, Dog Park, Fitness Center, Hiking or Biking Trails, Parks or Open Space, Playground Area, Pool, Tennis
Days on Site: 28
Existing Utilities: Cable Available, Electricity Connected, Natural Gas Connected
Exterior: Brick, Stucco
Fence: Community, Rear
Floor Plan: Ranch
Garage Amenities: 220V, Garage Door Opener, Other
Garage Type: Attached
Laundry Facilities: Electric Hook-up, Main
LotDescription: Backs to Open Space, Level
OtherStructures: Gazebo
Outbuilding(s): Yes
Percentage of Basement Finished: 96
Sewer: Sewer
Square Footage: 1619 (Basement)
Water: Municipal
Listed By / Shown By

Listed By
Agency Name: The Cutting Edge
Agent Name: Cori Cutler
Agency Phone: (719) 287-3320
Estimate Your Payment
Estimated Payment
$ 3,369.77 per month $2,906.19 Principal & Interest $291.50 Property Tax $172.08 Homeowner's Insurance
8107 Cedarstone Lane | MLS# 2209982
This single family home located at 8107 Cedarstone Lane, Colorado Springs, CO 80927 is currently listed for sale by The Cutting Edge, with an asking price of $590,000. This property was built in 2007 and has 4 bedrooms. Cedarstone Lane is located in the Banning Lewis Ranch subdivision. Search Banning Lewis Ranch real estate on www.thecuttingedgerealtors.com today.