
BEDS4
BATHS3 full 1 partial
SQUARE FEET3,533
MLS#7995178
STATUSActive
PROPERTY TYPEResidential - Single Family
SUBDIVISIONCumbre Vista
SCHOOLAcademy 20
Listing Courtesy of:
eXp Realty, LLC
Agency Contact: tricia@triciamandevillehomes.com,719-728-0923

Property Description
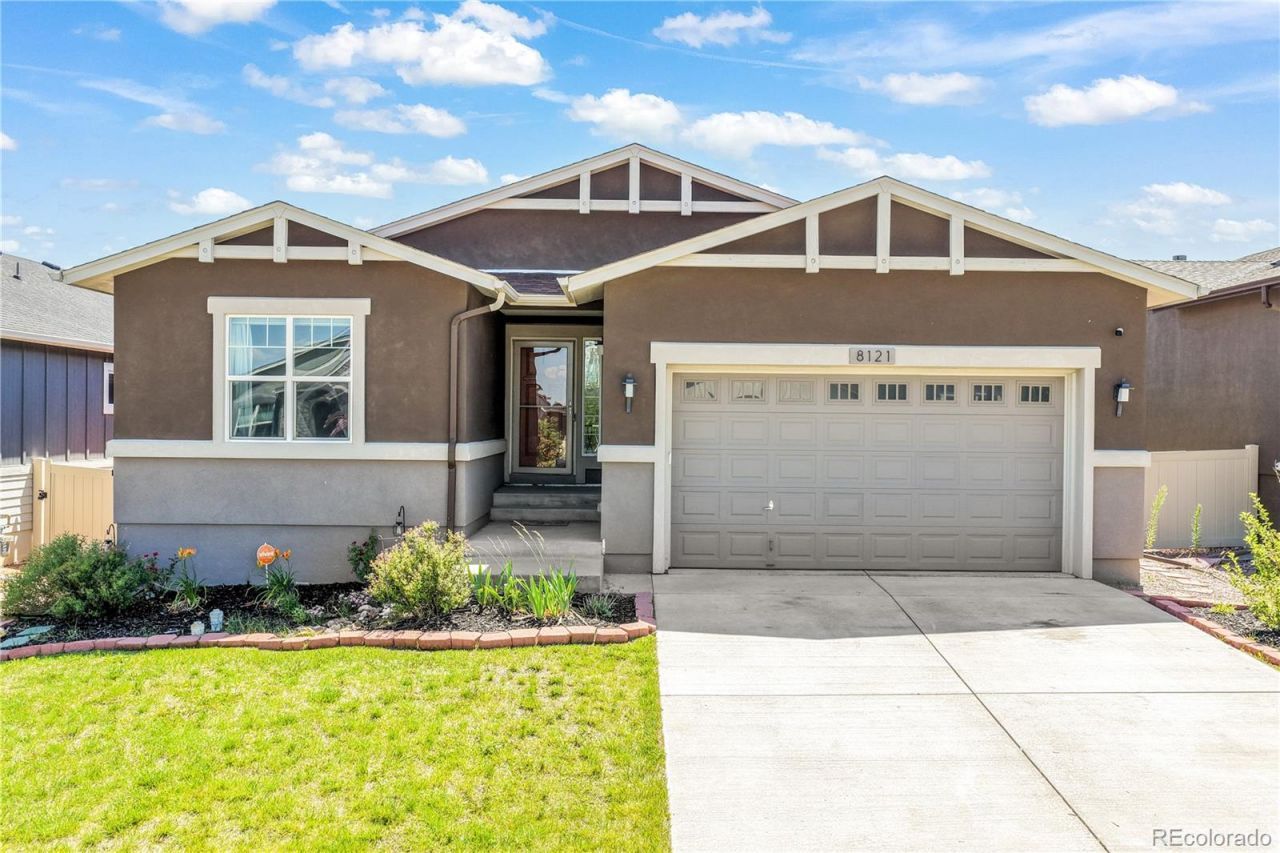
Experience refined Colorado living in this ranch style stucco home in the sought after Cumbre Vista community, located within Academy District 20. Offering 4 bedrooms, 4 bathrooms, a 2 car garage and new carpeting! Bonus versatile office or bonus room, this home combines luxury, comfort, and outstanding functionality in one of the most desirable locations in Colorado Springs. The bright open floor plan is filled with natural light and showcases a spacious living room with a cozy gas fireplace and oversized patio doors that seamlessly connect indoor and outdoor living. The gourmet kitchen is designed for entertaining and everyday living, featuring granite countertops, a large center island, abundant cabinetry, a gas range, and a spacious dining area. The main level primary suite offers dual granite vanities, a soaking tub, separate walk in shower, and a generous walk in closet. A second main level bedroom includes its own ensuite 3/4 bath with granite counters and dual closets, making it ideal for guests or multigenerational living. A convenient main level laundry room completes the main floor. The finished basement expands the living space with a large family room, wet bar area, two additional bedrooms, full bathroom with quartz countertops, a flexible room perfect for a home gym, office, or hobby space, plus an expansive 26 x 35 storage room. Step outside to enjoy the landscaped yard, sprinkler system, patio and a gas line ready for your future fire pit or outdoor kitchen, creating the perfect setting for relaxing or entertaining while taking in beautiful Pikes Peak views. Located near top rated District 20 schools, parks, shopping, restaurants and hospitals, this Colorado Springs home offers luxury finishes, mountain views, and an unbeatable location. If you are searching for a home in Cumbre Vista, ranch home in District 20, or a Colorado Springs home with a finished basement, this exceptional property is one you will not want to miss!
Property Features
Property Type: Residential - Single Family
Basement: Finished, Full
Cooling: Central Air
Fireplaces: 1
Garage: 2 car attached
Heating: Forced Air
Lot Size: 0.14 Acres
Roof Type: Composition
Stories: 1.0
Taxes: $3,379
Year Built: 2018
Amenities
Built-in Features
Ceiling Fan(s)
Eat-in Kitchen
Entrance Foyer
Five Piece Bath
Granite Counters
High Ceilings
High Speed Internet
Kitchen Island
Open Floorplan
Pantry
Primary Suite
Quartz Counters
Walk-In Closet(s)
Wet Bar
Gas Valve
Private Yard
Rain Gutters
Feature Descriptions
Appliances: Dishwasher, Dryer, Microwave, Oven, Washer
Baths 3/4: 1
Baths Full: 2
Baths Half: 1
Baths Total: 4
Days on Site: 5
Exclusions: Personal property
Exterior: Frame, Stucco
Fencing: Partial
Fireplace: Gas, Living Room
Flooring: Carpet, Laminate, Vinyl
HOA Fee: 315/ Annually
Laundry: Sink
Lot: Landscaped, Level, Master Planned, Sprinklers In Front, Sprinklers In Rear
Parcel#: 53061-12-006
Parking: Concrete
Parking Notes: Concrete
Patio/Porch: Front Porch, Patio
Sewer: Public Sewer
Special View Info: City, Mountain(s)
Utilities: Electricity Connected, Natural Gas Connected
Water: Public
Local Schools
High School: Liberty
Middle School: Chinook Trail
Elementary School: Legacy Peak
School District: Academy 20
Listed By / Shown By
Listed By
Agency Name: eXp Realty, LLC
Agency Contact: tricia@triciamandevillehomes.com,719-728-0923
Shown By
Agency Title: The Cutting Edge, Realtors
Agency Phone: (719) 999-5067
Estimate Your Payment
Estimated Payment
$ 3,401.59 per month $2,945.59 Principal & Interest $281.58 Property Tax $174.42 Homeowner's Insurance
8121 De Anza Peak Trail | MLS# 7995178
This single family home located at 8121 De Anza Peak Trail , Colorado Springs, CO 80924 is currently listed for sale with an asking price of $598,000. This property was built in 2018 and has 4 bedrooms and 3 full and 1 partial baths with 3533 sq. ft. De Anza Peak Trail is located in the Cumbre Vista subdivision within the Academy 20 school district. Search Cumbre Vista real estate on www.thecuttingedgerealtors.com today.