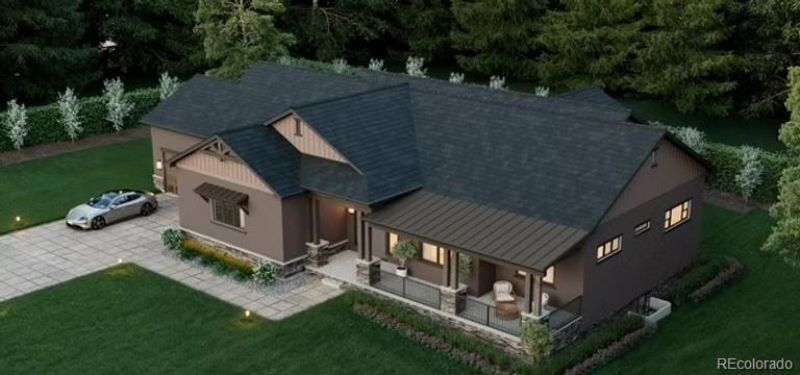

BEDS3
BATHS3 full 1 partial
SQUARE FEET5,154
MLS#2176713
STATUSActive
PROPERTY TYPEResidential - Single Family
SUBDIVISIONPerry Park
SCHOOLDouglas RE-1
Listing Courtesy of:
The Cutting Edge
Agency Phone: (410) 294-1479
Associate Name: Katie (Kay) Ely
Agency Contact: katie.ely77@yahoo.com
Property Description
Valdoro II framed out now and Available to walk-thru now! Just acquired the lot in late June - Beautifully treed, slightly sloped for perfect walkout (deck with partial cover above and patio below).Nearly an acre - super quiet, private street for walks in the trees. Our Valdoro II is now improved with a primary closet doubled in size and a partial tandem 3 car garage (allowing for a 4th car or shop - your choice). Middle garage space has extra depth for two vehicles. Most open entry with curved staircase and vaulted 13 ceiling in grand room, with huge (entertaining setup) kitchen attached. Our modified Valdoro II is a hit with everyone! Drive by the one at 5885 S Pike Dr & contact Jim to have 10 min phone conference - Prelim consult - Walk-thru or home and lot walk. Better hurry on this!
Property Features
Property Type: Residential - Single Family
Basement: Full
Cooling: None
Garage: 3 car attached
Heating: Forced Air
Lot Size: 0.90 Acres
Roof Type: Composition
Stories: 1.0
Taxes: $13,170
Year Built: 2026
Feature Descriptions
Baths 3/4: 0
Baths Full: 3
Baths Half: 1
Baths Total: 4
Days on Site: 46
Exclusions: none known
Exterior: Frame
Lot: Sloped
Parcel#: R0015608
Sewer: Public Sewer
Water: Public
Local Schools
High School: Castle View
Middle School: Castle Rock
Elementary School: Larkspur
School District: Douglas RE-1
Listed By / Shown By

Listed By
Agency Name: The Cutting Edge
Agent Name: Katie (Kay) Ely
Agency Phone: (410) 294-1479
Estimate Your Payment
Estimated Payment
$ 7,822.73 per month $6,349.28 Principal & Interest $1,097.50 Property Tax $375.96 Homeowner's Insurance
8124 Bannock Drive | MLS# 2176713
This single family home located at 8124 Bannock Drive , Larkspur, CO 80118 is currently listed for sale by The Cutting Edge, with an asking price of $1,289,000. This property was built in 2026 and has 3 bedrooms and 3 full and 1 partial baths with 5154 sq. ft. Bannock Drive is located in the Perry Park subdivision within the Douglas RE-1 school district. Search Perry Park real estate on www.thecuttingedgerealtors.com today.