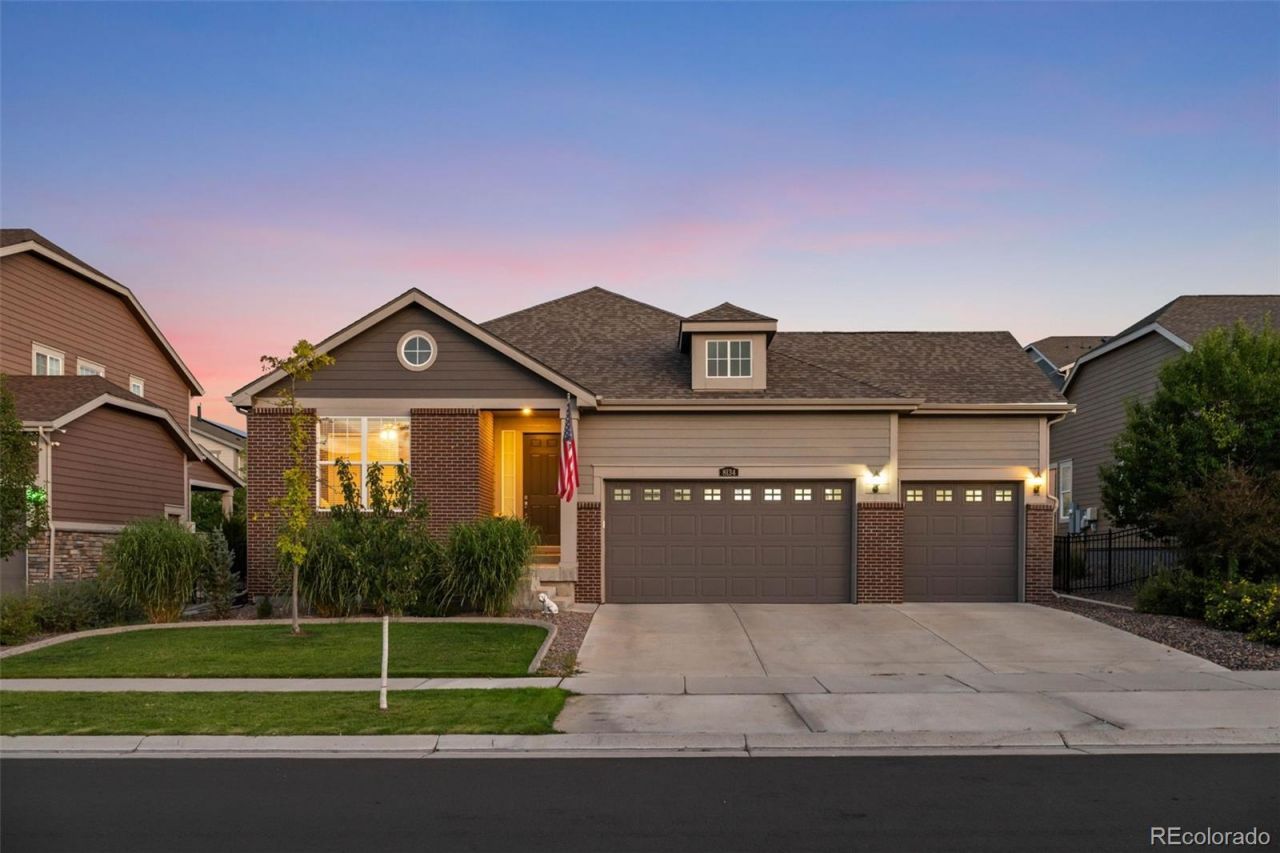

BEDS3
BATHS2 full 1 partial
SQUARE FEET4,554
MLS#7538869
STATUSActive
PROPERTY TYPEResidential - Single Family
SUBDIVISIONBlackstone Country Club
SCHOOLCherry Creek 5
Listing Courtesy of:
HomeSmart
Agency Contact: jodyobrienhomes@comcast.net,303-946-3408

Property Description
Discover the lifestyle youve been waiting for in Blackstone Country Club, one of Southeast Auroras most desirable communities, featuring an exclusive country club setting and award-winning Cherry Creek Schools. This beautifully appointed ranch offers an inviting open-concept layout designed for both everyday living and entertaining. The spacious great room features a gas fireplace and opens to a private outdoor oasis with multiple patios, a free standing fireplace and your own included hot tub. The main level offers three bedrooms, a private study, three bathrooms and a convenient laundry/mudroom. The spacious primary suite features a large walk-in closet and luxurious five-piece bath with double sinks, soaking tub and oversized walk-in shower. Downstairs the full unfinished basement provides an impressive 2,277 square feet of opportunity for future bedrooms, bathrooms, recreation space, gym or multi-generational living. An oversized 3-car tandem garage offers exceptional storage and space for vehicles, hobbies or a workshop. Leased solar panels provide the potential for lower utility costs. Enjoy Blackstones resort-style amenities including pools, waterslide, pickleball, tennis, neighborhood parks, social activities and optional golf membership. With easy access to Southlands, E-470 and Aurora Reservoir, this is truly a community where you can live and play.
Property Features
Property Type: Residential - Single Family
Basement: Unfinished
Cooling: Central Air
Fireplaces: 1
Garage: 4 car attached
Heating: Forced Air, Natural Gas, Solar
Lot Size: 0.20 Acres
Roof Type: Composition
Stories: 1.0
Taxes: $6,436
Year Built: 2018
Amenities
Ceiling Fan(s)
Five Piece Bath
Granite Counters
Kitchen Island
Laminate Counters
No Stairs
Open Floorplan
Pantry
Radon Mitigation System
Smoke Free
Hot Tub
Walk-In Closet(s)
Private Yard
Rain Gutters
Spa/Hot Tub
Feature Descriptions
Appliances: Dishwasher, Disposal, Gas Water Heater, Microwave, Oven, Range, Refrigerator, Self Cleaning Oven, Sump Pump
Association Amenities: Clubhouse, Fitness Center, Playground, Pool, Tennis Court(s), Trail(s)
Baths 3/4: 0
Baths Full: 2
Baths Half: 1
Baths Total: 3
Days on Site: 1
Exclusions: Personal property, washer, dryer and fire pit under covered deck.
Exterior: Brick, Wood Siding
Fencing: Full
Fireplace: Great Room
Flooring: Carpet, Tile, Wood
HOA Fee: 235/ Monthly
Hot Tub: Yes
Laundry: In Unit
Lot: Irrigated, Landscaped, Level, Sprinklers In Front, Sprinklers In Rear
Parcel#: 035264599
Parking: Concrete, Dry Walled, Tandem
Parking Notes: Concrete, Dry Walled, Tandem
Patio/Porch: Covered, Deck, Patio
Pets Allowed: Cats OK, Dogs OK
Security: Carbon Monoxide Detector(s), Radon Detector, Smoke Detector(s)
Sewer: Public Sewer
Utilities: Cable Available, Electricity Available, Natural Gas Available, Natural Gas Connected
Water: Public
Window: Double Pane Windows, Window Coverings, Window Treatments
Local Schools
High School: Cherokee Trail
Middle School: Fox Ridge
Elementary School: Woodland
School District: Cherry Creek 5
Listed By / Shown By
Listed By
Agency Name: HomeSmart
Agency Contact: jodyobrienhomes@comcast.net,303-946-3408
Shown By
Agency Title: The Cutting Edge, Realtors
Agency Phone: (719) 999-5067
Estimate Your Payment
Estimated Payment
$ 4,371.13 per month $3,620.42 Principal & Interest $536.33 Property Tax $214.38 Homeowner's Insurance
8134 S Vandriver Way | MLS# 7538869
This single family home located at 8134 S Vandriver Way, Aurora, CO 80016 is currently listed for sale with an asking price of $735,000. This property was built in 2018 and has 3 bedrooms and 2 full and 1 partial baths with 4554 sq. ft. S Vandriver Way is located in the Blackstone Country Club subdivision within the Cherry Creek 5 school district. Search Blackstone Country Club real estate on www.thecuttingedgerealtors.com today.