
BEDS5
BATHS3 full 1 partial
SQUARE FEET3,634
MLS#2759823
STATUSActive
PROPERTY TYPEResidential - Single Family
SUBDIVISIONKen Caryl Ranch Plains
SCHOOLJefferson County R-1
Listing Courtesy of:
HomeSmart
Agency Contact: jickson@gmail.com,720-357-9034

Property Description
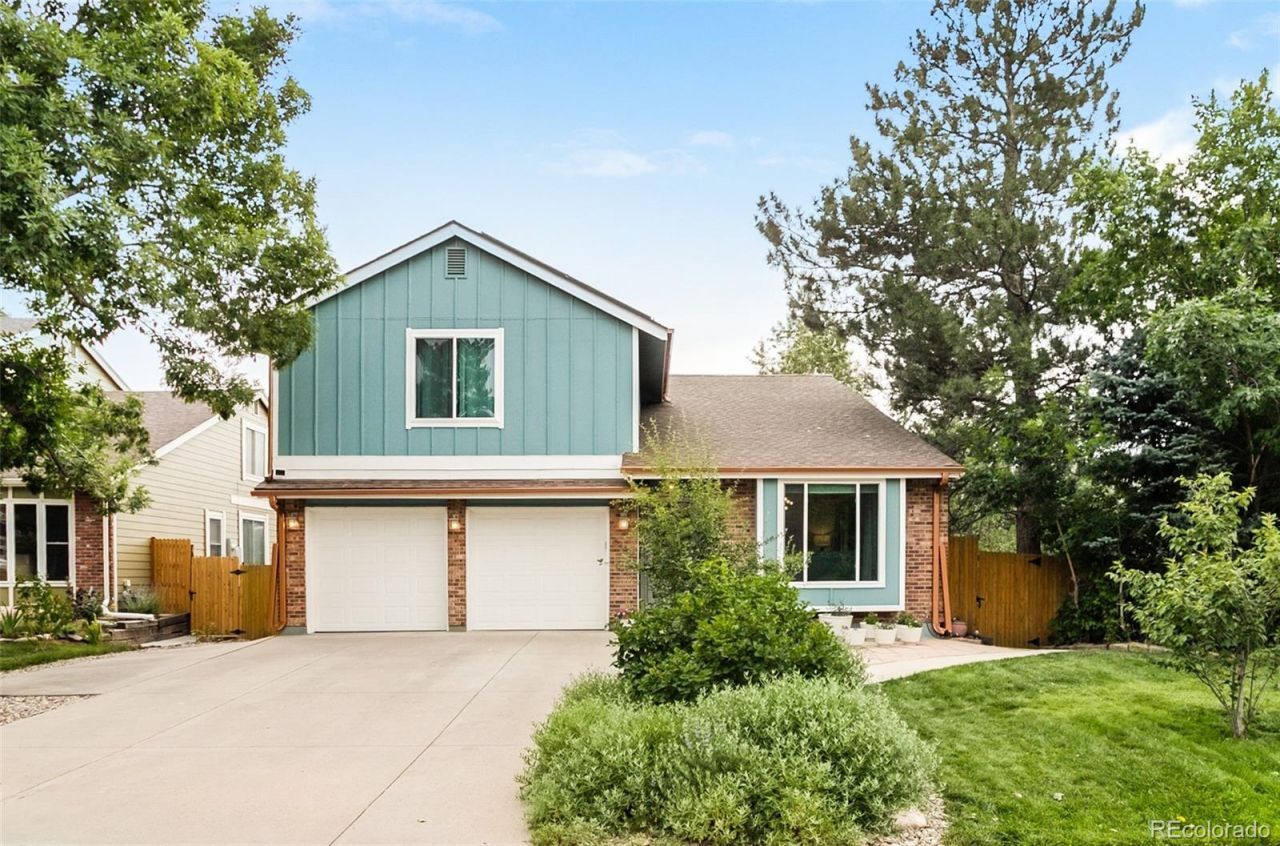
ACT FAST! Tucked away in a quiet, highly coveted Ken Caryl hideaway on a prime cul-de-sac just one house away from greenbelt access, this high-caliber residence has been strategically reimagined for longevity with over $413,000 in meticulous, professionally installed upgrades. Completely transformed into a forever home just a short stroll from Ranch House pools, tennis courts, and parks, a 1 Year Home Warranty is included for ultimate peace of mind. Step inside a flawlessly designed interior boasting a chefs kitchen anchored by a 48 Italian Ilve Nostalgie Range, Calacatta Vicenza Quartz, and custom soft-close cabinetry. Hand-scraped Hickory flooring flows across the main level, selected for extreme durability. The expanded primary suite serves as a spa-like retreat, while the upper loft showcases sophisticated custom iron and glass railings. Built seamlessly for multigenerational living, the fully insulated, soundproofed walk-out basement features a gas fireplace and a designer 3/4 bath. No detail has been overlooked with premium structural integrity, verified modern upgrades, and mechanical longevity: a brand-new cathedral ceiling beam replacement, fully owned solar panels, a premium HVAC system featuring a Lennox furnace and 4-Ton Goodman AC (2022), a QuietCool whole-house fan, a Navien tankless water heater, upgraded 200+ amp electrical, a pristine full-flake polyaspartic epoxied garage floor, and soundproof Anlin windows backed by an incredible Double Lifetime Warranty. Boasting striking new copper penny gutters for undeniable curb appeal, you can enjoy year-round outdoor entertaining on the massive composite deck with a dry-below lower patio system, overlooking a fully enclosed yard upgraded with a brand-new 6-foot privacy fence and a custom dog run. Opportunities like this sell in a flash, schedule your showing before its gone!
Property Features
Property Type: Residential - Single Family
Basement: Crawl Space, Daylight, Exterior Entry, Finished, Full, Walk-Out Access
Cooling: Attic Fan, Central Air
Garage: 2 car attached
Heating: Forced Air, Natural Gas, Solar
Lot Size: 0.17 Acres
Roof Type: Composition
Stories: 2.0
Taxes: $4,726
Year Built: 1980
Amenities
Eat-in Kitchen
High Speed Internet
Kitchen Island
Open Floorplan
Pantry
Primary Suite
Quartz Counters
Radon Mitigation System
Smart Thermostat
Smoke Free
Solid Surface Counters
Vaulted Ceiling(s)
Walk-In Closet(s)
Dog Run
Private Yard
Rain Gutters
Feature Descriptions
Appliances: Dishwasher, Disposal, Dryer, Microwave, Range, Range Hood, Refrigerator, Tankless Water Heater, Washer
Association Amenities: Clubhouse, Fitness Center, Park, Playground, Pool, Tennis Court(s), Trail(s)
Baths 3/4: 0
Baths Full: 3
Baths Half: 1
Baths Total: 4
Days on Site: 5
Exclusions: Sellers personal Property, Garage Fridge.
Exterior: Frame, Wood Siding
Fencing: Full
Fireplace: Basement, Family Room, Gas
Flooring: Tile, Wood
HOA Fee: 83/ Monthly
Laundry: Laundry Closet
Lot: Corner Lot, Cul-De-Sac, Foothills, Landscaped, Sprinklers In Front, Sprinklers In Rear
Parcel#: 049333
Parking: Concrete, Dry Walled, Exterior Access Door, Finished Garage
Parking Notes: Concrete, Dry Walled, Exterior Access Door, Finished
Patio/Porch: Covered, Deck
Pets Allowed: Cats OK, Dogs OK
Security: Carbon Monoxide Detector(s), Smoke Detector(s), Video Doorbell
Sewer: Public Sewer
Water: Public
Window: Double Pane Windows
Local Schools
High School: Chatfield
Middle School: Falcon Bluffs
Elementary School: Shaffer
School District: Jefferson County R-1
Listed By / Shown By
Listed By
Agency Name: HomeSmart
Agency Contact: jickson@gmail.com,720-357-9034
Shown By
Agency Title: The Cutting Edge, Realtors
Agency Phone: (719) 999-5067
Estimate Your Payment
Estimated Payment
$ 5,585.15 per month $4,901.11 Principal & Interest $393.83 Property Tax $290.21 Homeowner's Insurance
8140 Storm King Peak | MLS# 2759823
This single family home located at 8140 Storm King Peak, Littleton, CO 80127 is currently listed for sale with an asking price of $995,000. This property was built in 1980 and has 5 bedrooms and 3 full and 1 partial baths with 3634 sq. ft. Storm King Peak is located in the Ken Caryl Ranch Plains subdivision within the Jefferson County R-1 school district. Search Ken Caryl Ranch Plains real estate on www.thecuttingedgerealtors.com today.