
BEDS3
BATHS3 full
SQUARE FEET3,858
MLS#7717576
STATUSActive
PROPERTY TYPEResidential - Single Family
SUBDIVISIONHeritage Eagle Bend
SCHOOLCherry Creek 5
Listing Courtesy of:
RE/MAX Professionals
Agency Contact: fredsmith@remax.net,303-930-5132

Property Description
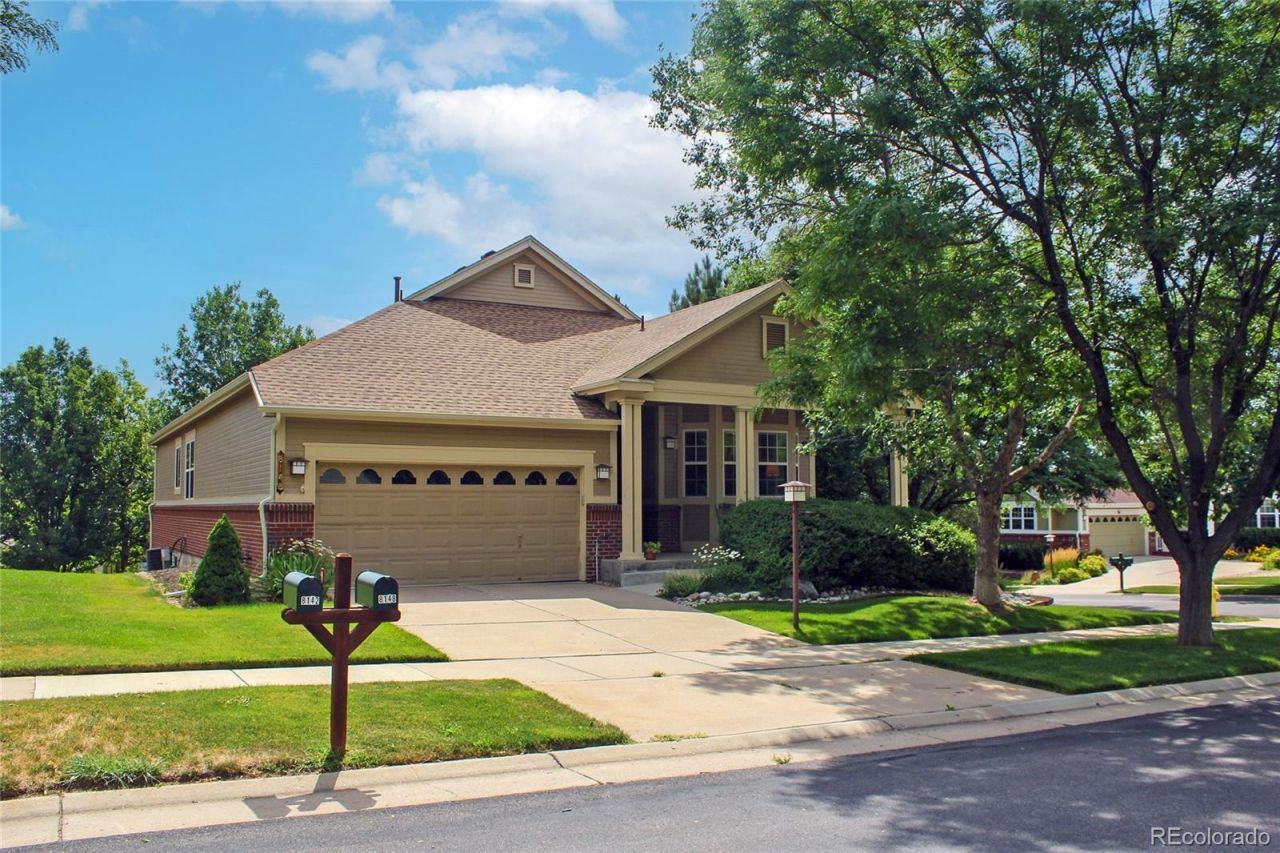
This beautiful home greets you with a lush, landscaped yard and an inviting front porch. Step through the front door onto the hardwood floors that extend into the generous kitchen with 42 cabinets with crown molding, center island, pantry and breakfast area with a gas fireplace and bay window. Kick your shoes off by the comfortable fireplace and entertainment center in the expansive living room or rest in the spacious primary bedroom with coved ceilings, ceiling fan, walk-in closet and 5-piece bath. Entertain in the finished walkout basement featuring a great room with an electric insert fireplace, entertainment center with surround sound and wet bar, plus a large bedroom with a walk-in closet, full bathroom and a bonus room. Spend your evenings on the large, covered deck or patio and enjoy the peace and quiet. There is plenty of storage room, plus an oversized garage with space for a golf cart to help get you out on the golf course. Stay active with all the clubhouse amenities which include indoor/outdoor swimming pools, fitness center, pickleball court, tennis court, golf, restaurant, activities and more! Main floor carpet is being replaced and hardwood floors are being refinished.
Property Features
Property Type: Residential - Single Family
Basement: Finished, Full
Cooling: Central Air
Fireplaces: 3
Garage: 2 car attached
Heating: Forced Air
Lot Size: 0.22 Acres
Roof Type: Composition
Stories: 1.0
Taxes: $4,281
Year Built: 2002
Amenities
Breakfast Bar
Ceiling Fan(s)
Five Piece Bath
Pantry
Primary Suite
Walk-In Closet(s)
Wet Bar
Feature Descriptions
Appliances: Bar Fridge, Dishwasher, Dryer, Freezer, Microwave, Oven, Range, Refrigerator, Washer
Association Amenities: Clubhouse, Fitness Center, Gated, Golf Course, Pool, Sauna, Spa/Hot Tub, Tennis Court(s)
Baths 3/4: 0
Baths Full: 3
Baths Half: 0
Baths Total: 3
Days on Site: 17
Exclusions: None
Exterior: Frame
Fencing: None
Fireplace: Basement, Electric, Gas, Kitchen, Living Room
Flooring: Carpet, Wood
HOA Fee: 373/ Monthly
Hot Tub: Yes
Laundry: In Unit
Lot: Corner Lot, Level
Parcel#: 034015442
Parking: Oversized
Parking Notes: Oversized
Patio/Porch: Covered, Deck, Front Porch, Patio
Pets Allowed: Cats OK, Dogs OK
Sauna: Yes
Security: Security Entrance
Sewer: Public Sewer
Utilities: Electricity Connected
Water: Public
Window: Bay Window(s), Window Coverings
Local Schools
High School: Cherokee Trail
Middle School: Fox Ridge
Elementary School: Coyote Hills
School District: Cherry Creek 5
Listed By / Shown By
Listed By
Agency Name: RE/MAX Professionals
Agency Contact: fredsmith@remax.net,303-930-5132
Shown By
Agency Title: The Cutting Edge, Realtors
Agency Phone: (719) 999-5067
Estimate Your Payment
Estimated Payment
$ 3,878.50 per month $3,324.87 Principal & Interest $356.75 Property Tax $196.88 Homeowner's Insurance
8148 S Biloxi Court | MLS# 7717576
This single family home located at 8148 S Biloxi Court, Aurora, CO 80016 is currently listed for sale with an asking price of $675,000. This property was built in 2002 and has 3 bedrooms and 3 full baths with 3858 sq. ft. S Biloxi Court is located in the Heritage Eagle Bend subdivision within the Cherry Creek 5 school district. Search Heritage Eagle Bend real estate on www.thecuttingedgerealtors.com today.