
BEDS4
BATHS2 full
SQUARE FEET1,308
MLS#8654273
STATUSActive
PROPERTY TYPEResidential - Single Family
SUBDIVISIONHoffman Town
SCHOOLAdams-Arapahoe 28J
Listing Courtesy of:
Full Circle Realty CO
Agency Contact: wisdomhomesdenver@gmail.com

Property Description
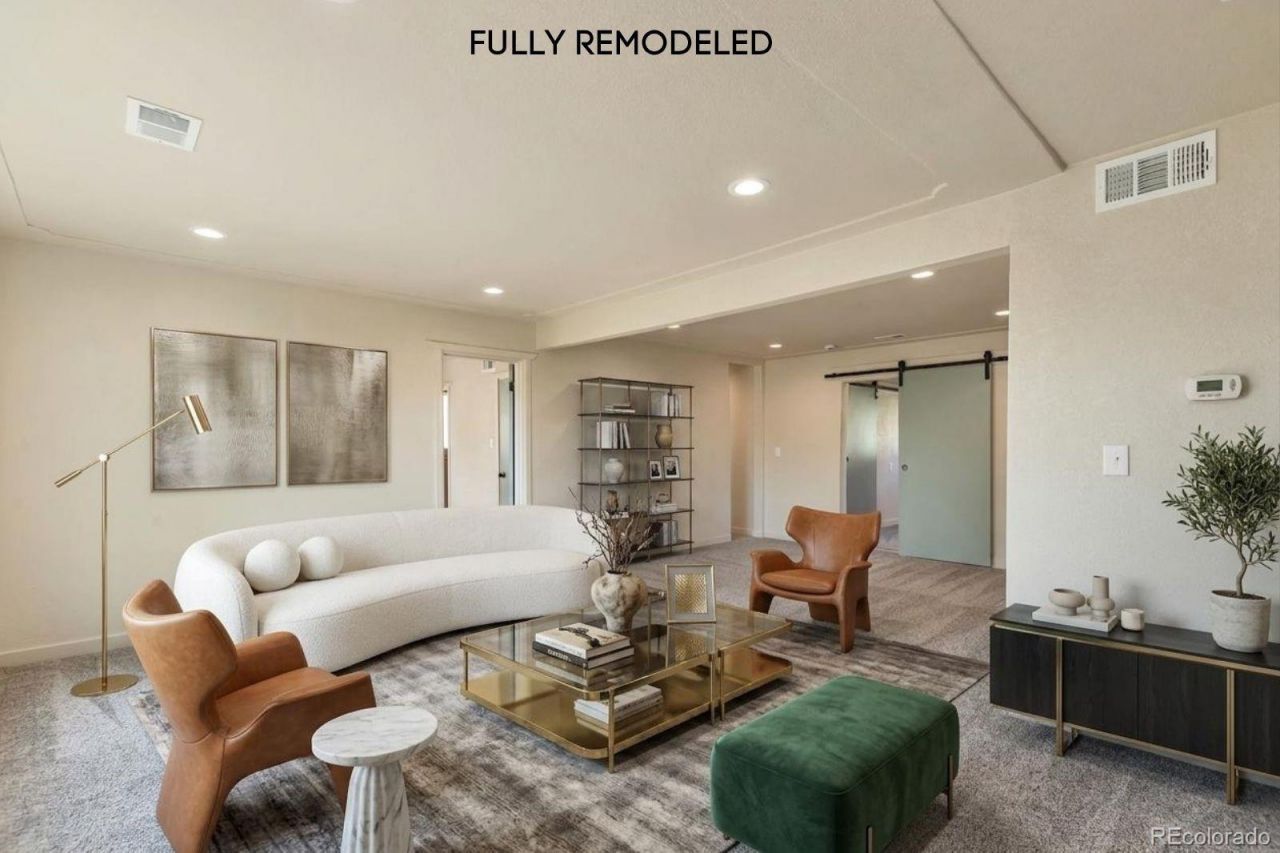
Motivated Seller!! Welcome to this beautifully remodeled 4-bedroom, 2-bathroom home offering 1,308 square feet of modern living space in the established Hoffman Town neighborhood. Originally built in 1954, this thoughtfully updated residence combines timeless charm with contemporary finishes throughout. The home features an open and inviting floor plan, a stunning remodeled kitchen with new cabinetry, granite countertops, stainless steel appliances, and stylish fixtures. Both bathrooms have been completely renovated with modern tile, vanities, and upgraded finishes. Fresh interior and exterior paint, new flooring, updated lighting, and designer touches create a move-in-ready experience. Situated on a generous 6,926-square-foot lot, the property offers ample outdoor space for entertaining, gardening, or future customization. Conveniently located near parks, schools, shopping, dining, and major commuter routes, this home delivers exceptional value and modern comfort.Dont miss the opportunity to own this turnkey, fully remodeled Aurora gem!
Property Features
Property Type: Residential - Single Family
Cooling: Central Air
Heating: Forced Air
Lot Size: 0.16 Acres
Roof Type: Composition
Stories: 1.0
Taxes: $2,664
Year Built: 1954
Amenities
Granite Counters
No Stairs
Open Floorplan
Primary Suite
Smoke Free
Feature Descriptions
Appliances: Dishwasher, Disposal, Microwave, Oven, Refrigerator
Baths 3/4: 0
Baths Full: 2
Baths Half: 0
Baths Total: 2
Days on Site: 76
Exclusions: None
Exterior: Wood Siding
Flooring: Carpet, Tile, Vinyl
Parcel#: 1973-01-4-19-024
Security: Carbon Monoxide Detector(s)
Sewer: Public Sewer
Utilities: Electricity Available, Natural Gas Available
Window: Double Pane Windows
Local Schools
High School: Hinkley
Middle School: East
Elementary School: Altura
School District: Adams-Arapahoe 28J
Listed By / Shown By
Listed By
Agency Name: Full Circle Realty CO
Agency Contact: wisdomhomesdenver@gmail.com
Shown By
Agency Title: The Cutting Edge, Realtors
Agency Phone: (719) 999-5067
Estimate Your Payment
Estimated Payment
$ 2,507.22 per month $2,157.47 Principal & Interest $222.00 Property Tax $127.75 Homeowner's Insurance
815 Zion Street | MLS# 8654273
This single family home located at 815 Zion Street, Aurora, CO 80011 is currently listed for sale with an asking price of $437,999. This property was built in 1954 and has 4 bedrooms and 2 full baths with 1308 sq. ft. Zion Street is located in the Hoffman Town subdivision within the Adams-Arapahoe 28J school district. Search Hoffman Town real estate on www.thecuttingedgerealtors.com today.