
BEDS4
BATHS2 full
SQUARE FEET2,150
MLS#8863341
STATUSActive
PROPERTY TYPEResidential - Single Family
SUBDIVISIONSherrelwood Estates
SCHOOLWestminster Public Schools
Listing Courtesy of:
HomeSmart
Agency Contact: Tammy@EliteTeam.Pro,303-921-9404

Property Description
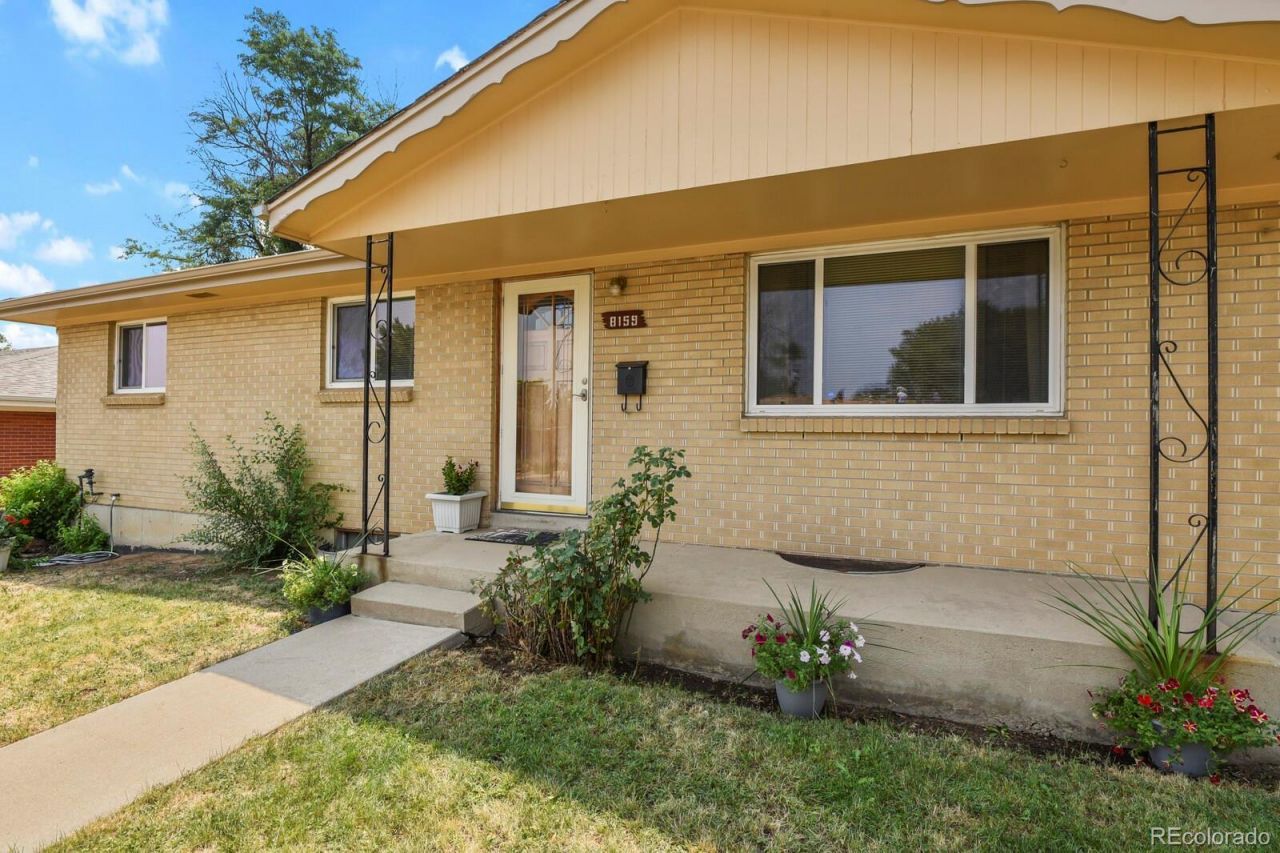
Seller has installed new roof (8/25/26). Welcome home! The warm and welcoming main floor opens with the living room featuring a large picture window and connected dining space. Around the corner you will find the kitchen with updated appliances and room for a breakfast nook. Three bedrooms and a full bathroom complete the main level. The spacious and versatile basement includes a non-conforming bedroom, two additional bonus/flex rooms, and a second full bathroom. The washer and dryer in the large laundry room stay with the property, and an 11x11 unfinished room provides ample room for storage. The owner originally purchased this home in 1962 and has cared for and updated the property throughout the years. Conveniently located near schools, shopping, and everyday amenities, this well-maintained home is ready for its next owner. A 1-year home warranty from Fidelity Home Warranty is included. Internet website at https://www.8159noladrive.com
Property Features
Property Type: Residential - Single Family
Basement: Finished
Cooling: Central Air
Garage: 1 car attached
Heating: Forced Air
Lot Size: 0.16 Acres
Roof Type: Composition
Stories: 1.0
Taxes: $2,506
Year Built: 1962
Feature Descriptions
Appliances: Dishwasher, Disposal, Dryer, Gas Water Heater, Microwave, Oven, Range, Washer
Baths 3/4: 1
Baths Full: 1
Baths Half: 0
Baths Total: 2
Days on Site: 30
Exclusions: Sellers Personal Property. Staging Items.
Exterior: Brick, Frame, Wood Siding
Fencing: Full
Flooring: Carpet, Concrete, Linoleum, Tile, Wood
Parcel#: R0059925
Parking: Concrete
Parking Notes: Concrete
Sewer: Public Sewer
Utilities: Cable Available, Electricity Connected, Natural Gas Connected
Water: Public
Window: Double Pane Windows, Window Coverings
Local Schools
High School: Westminster
Middle School: Ranum
Elementary School: Metz
School District: Westminster Public Schools
Listed By / Shown By
Listed By
Agency Name: HomeSmart
Agency Contact: Tammy@EliteTeam.Pro,303-921-9404
Shown By
Agency Title: The Cutting Edge, Realtors
Agency Phone: (719) 999-5067
Estimate Your Payment
Estimated Payment
$ 2,556.67 per month $2,216.58 Principal & Interest $208.83 Property Tax $131.25 Homeowner's Insurance
8159 Nola Drive | MLS# 8863341
This single family home located at 8159 Nola Drive, Denver, CO 80221 is currently listed for sale with an asking price of $450,000. This property was built in 1962 and has 4 bedrooms and 2 full baths with 2150 sq. ft. Nola Drive is located in the Sherrelwood Estates subdivision within the Westminster Public Schools school district. Search Sherrelwood Estates real estate on www.thecuttingedgerealtors.com today.