
BEDS4
BATHS4
SQUARE FEET2,600
MLS#5730974
STATUSActive
PROPERTY TYPEResidential - Single Family
SUBDIVISIONClaremont Ranch
Property Description
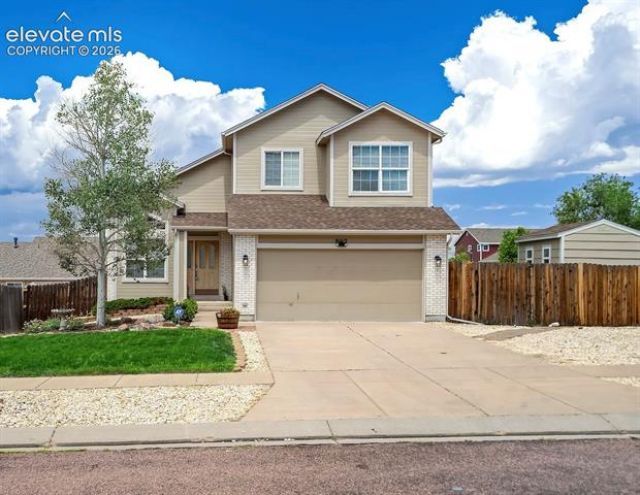
Situated on a spacious corner lot, this lovely home was built in 2005 and features 4 bedrooms, 4 bathrooms and 2,600 square feet of living space. The interior boasts LVP wood floors throughout the main level, vaulted ceilings, gas fireplace, updated kitchen with newer cabinets, center island, quartz counters, tile backsplash, under-cabinet lighting, recessed can lighting, new stainless steel appliances, as well as finished basement with large rec room and private bed and bath. This larger than average lot features mature trees, flowering shrubs, lush lawn, sprinkler system, rock borders, patios, rear fence and even a storage shed. Great location…close to neighborhood parks and shopping, and just minutes from Shriever and Peterson AFB. *Click on both virtual tours to see more
Property Features
Property Type: Residential - Single Family
Cooling: Central Air
Fenced: Yes
Fireplaces: Gas, Main Level, One
Garage: 2 car attached
Heating: Forced Air
Lot Size: 0.16 Acres
Roof Type: Composite Shingle
Stories: 2.0
Taxes: $2,277
Year Built: 2005
Feature Descriptions
Appliances: 220v in Kitchen, Dishwasher, Disposal, Dryer, Microwave Oven, Range, Refrigerator, Washer
Basement/Foundation: Full Basement
Builder Model: Cape York
Builder Name: Hallmark Bld Co
Community Features: Hiking or Biking Trails, Parks or Open Space
Days on Site: 1
Existing Utilities: Cable Connected, Electricity Connected, Natural Gas Connected, Telephone
Exterior: Brick, Masonite Type
Fence: Rear
Floor Plan: 2 Story
Floors: Carpet, Wood Laminate
Garage Amenities: Garage Door Opener
Garage Type: Attached
Interior: 5-Pc Bath, Vaulted Ceilings
Laundry Facilities: Main
Lot: Corner, Level
Outbuilding(s): Yes
Out Buildings: Storage Shed
Percentage of Basement Finished: 90
Square Footage: 907 (Basement), 947 (Main)
Utilities: Cable Connected, Electricity Connected, Natural Gas Connected, Telephone
Water: Assoc/Distr
Listed By / Shown By
Listed By
Agency Name: Top Tier Real Estate & Notary LLC
Agency Phone: 719-492-2584
Shown By
Agency Title: The Cutting Edge, Realtors
Agency Phone: (719) 999-5067

Estimate Your Payment
Estimated Payment
$ 2,641.93 per month $2,315.10 Principal & Interest $189.75 Property Tax $137.08 Homeowner's Insurance
8162 Postrock Drive | MLS# 5730974
This single family home located at 8162 Postrock Drive, Colorado Springs, CO 80951 is currently listed for sale with an asking price of $470,000. This property was built in 2005 and has 4 bedrooms with 2600 sq. ft. Postrock Drive is located in the Claremont Ranch subdivision. Search Claremont Ranch real estate on www.thecuttingedgerealtors.com today.