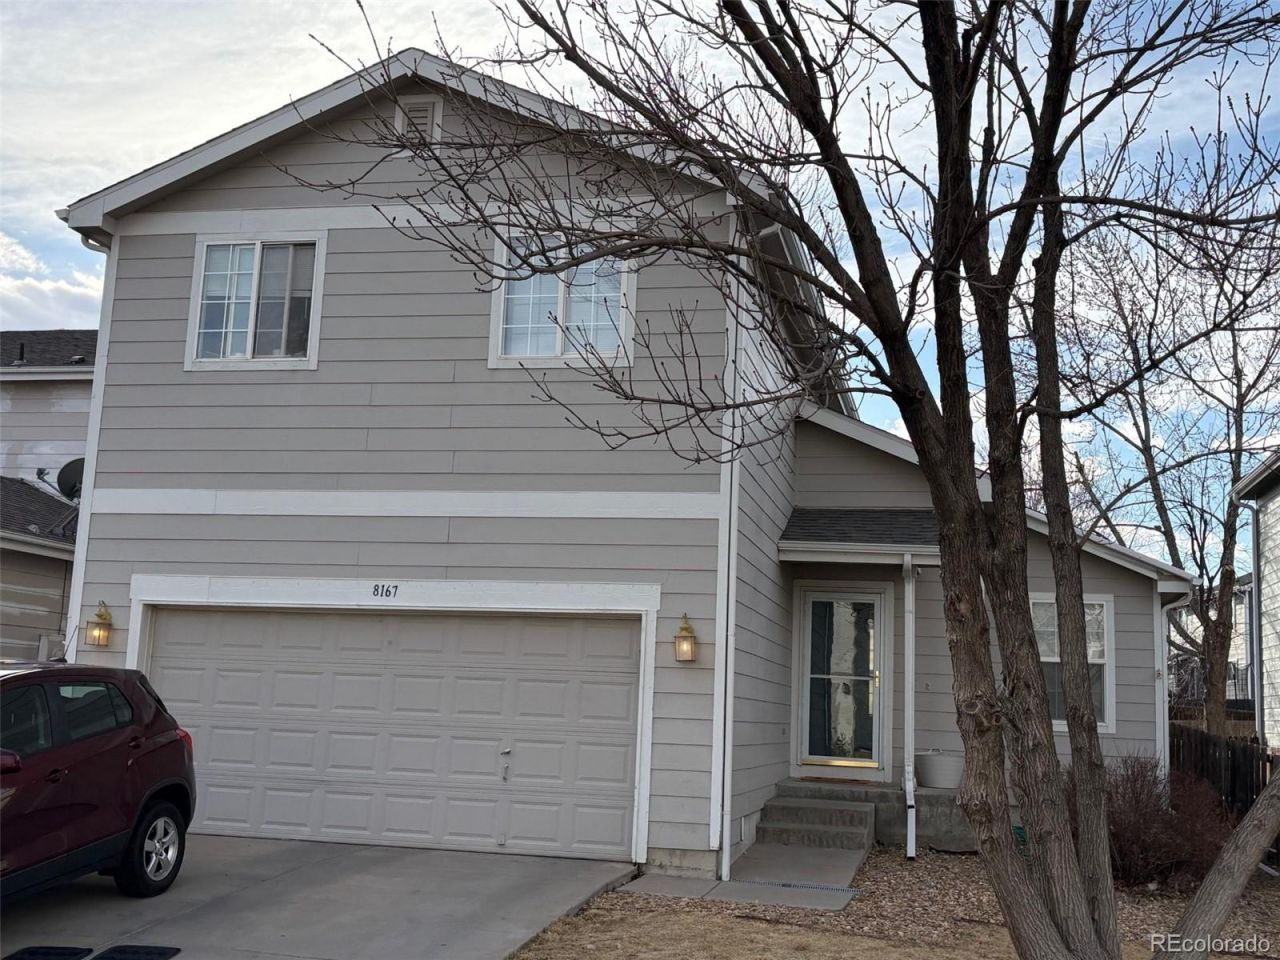

BEDS3
BATHS2 full 1 partial
SQUARE FEET2,079
MLS#3898669
STATUSActive
PROPERTY TYPEResidential - Single Family
SUBDIVISIONSOUTHCREEK
SCHOOLCherry Creek 5
Listing Courtesy of:
American City Real Estate
Agency Contact: 303-320-7743

Property Description
SPECTACULAR CONTEMPORARY HOME on a private lot in Southcreek. Located in the CHERRY CREEK SCHOOL DISTRICT, one of the nations highest-rated for strong academic performance. Parks, trails, and local amenities are just steps away. The living room has a cathedral ceiling, a gas fireplace, and opens to a fantastic eat in kitchen with oak cabinetry. Gorgeous combination of wood, carpet and vinyl flooring. There is a powder room on the main floor. There are two large bedrooms on the second floor with huge closets and a full bathroom. The primary bedroom upstairs has an ensuite bathroom and a walk- in closet. Fenced low maintenance yard with sprinkler system and a concrete patio for outdoor living. Attached 2 car garage. A full basement with laundry room, a high ceiling, roughed in plumbing and 4 egress windows offers massive potential finish this 2,079 SF home and add value!!!Great investment in a great neighborhood!
Property Features
Property Type: Residential - Single Family
Basement: Bath/Stubbed, Daylight, Full, Sump Pump
Cooling: Central Air
Garage: 2 car attached
Heating: Forced Air
Home Style: Contemporary
Lot Size: 0.10 Acres
Roof Type: Composition
Stories: 2.0
Taxes: $3,969
Year Built: 2002
Amenities
Eat-in Kitchen
High Ceilings
Open Floorplan
Primary Suite
Vaulted Ceiling(s)
Walk-In Closet(s)
Private Yard
Rain Gutters
Feature Descriptions
Appliances: Dishwasher, Gas Water Heater
Baths 3/4: 0
Baths Full: 2
Baths Half: 1
Baths Total: 3
Exclusions: None
Exterior: Frame
Fencing: Full
Fireplace: Gas, Great Room, Insert
Flooring: Carpet, Vinyl, Wood
HOA Fee: 43/ Monthly
Laundry: In Unit
Lot: Level
Parcel#: 034112901
Parking: Concrete, Finished Garage
Parking Notes: Concrete, Finished Garage
Security: Carbon Monoxide Detector(s), Smoke Detector(s)
Sewer: Public Sewer
Utilities: Cable Available, Electricity Connected, Internet Access (Wired), Natural Gas Connected, Phone Available
Water: Public
Local Schools
High School: Grandview
Middle School: Liberty
Elementary School: Red Hawk Ridge
School District: Cherry Creek 5
Listed By / Shown By
Listed By
Agency Name: American City Real Estate
Agency Contact: 303-320-7743
Shown By
Agency Title: The Cutting Edge, Realtors
Agency Phone: (719) 999-5067
Estimate Your Payment
Estimated Payment
$ 3,017.71 per month $2,536.75 Principal & Interest $330.75 Property Tax $150.21 Homeowner's Insurance
8167 S Norfolk Street | MLS# 3898669
This single family home located at 8167 S Norfolk Street , Englewood, CO 80112 is currently listed for sale with an asking price of $515,000. This property was built in 2002 and has 3 bedrooms and 2 full and 1 partial baths with 2079 sq. ft. S Norfolk Street is located in the SOUTHCREEK subdivision within the Cherry Creek 5 school district. Search SOUTHCREEK real estate on www.thecuttingedgerealtors.com today.