
BEDS4
BATHS3 full 1 partial
SQUARE FEET4,141
MLS#8789418
STATUSActive
PROPERTY TYPEResidential - Single Family
SUBDIVISIONHeritage Eagle Bend
SCHOOLCherry Creek 5
Listing Courtesy of:
Coldwell Banker Realty 24
Agency Contact: jennifer.bub@coloradohomes.com,303-253-4969

Property Description
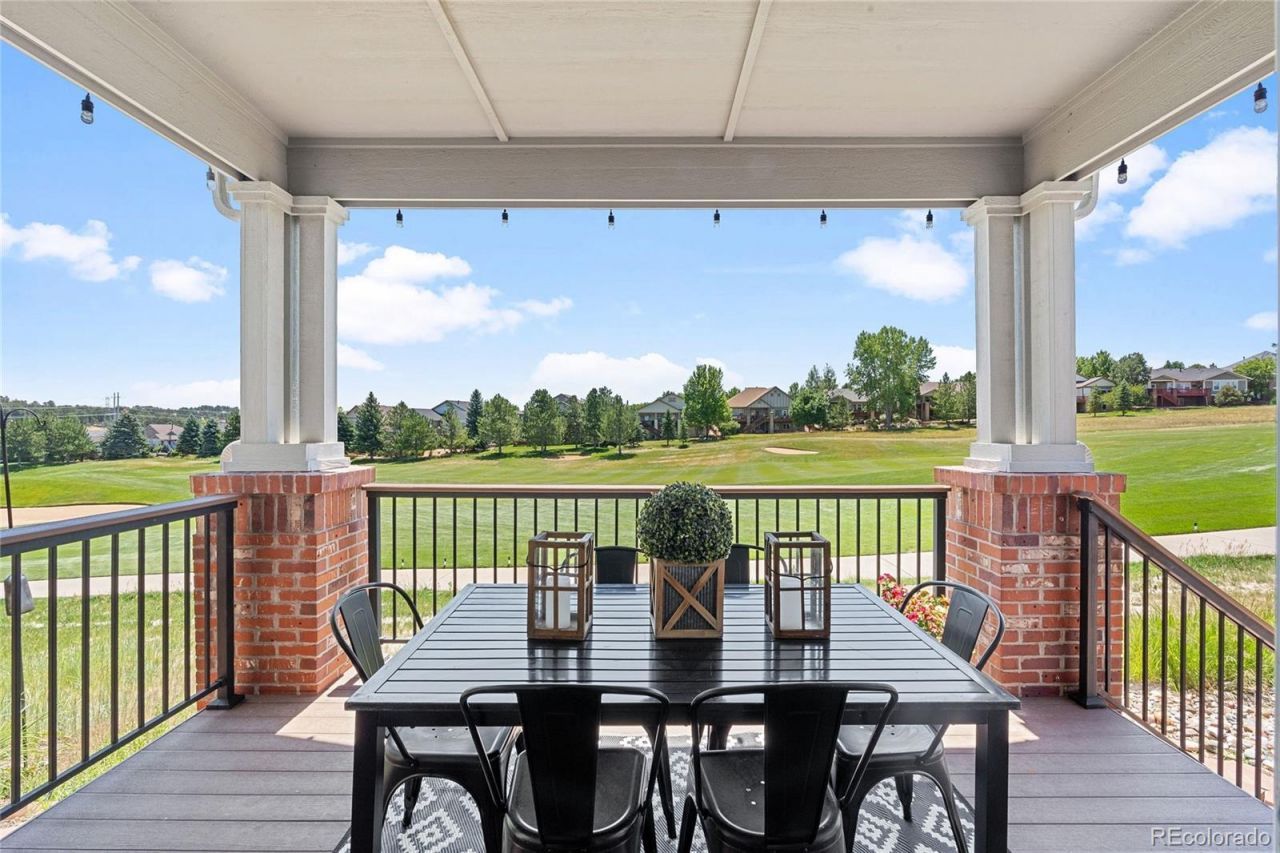
Amazing location on the 2nd fairway, this highly sought-after Legacy 604 floorplan offers over 3,700 finished square feet of thoughtfully designed living space with stunning golf course views. Featuring 4 bedrooms, 4 bathrooms, a private office, and an expanded laundry/craft room. The open-concept main level is filled with natural light and showcases beautiful hardwood floors, high ceilings and seamless indoor-outdoor living. The updated kitchen features new quartz counters, updated fixtures and beautiful cherry cabinets. The spacious primary suite features double closets and a luxurious five-piece en-suite bath with a walk-in shower and soaking tub. The fully finished garden-level basement provides exceptional additional living space, featuring a large family room with a gas fireplace, two additional bedrooms, a full bathroom, and abundant storage. Step outside to enjoy the covered deck overlooking the lush fairways and beautifully maintained landscaping. A spacious patio creates the perfect setting for entertaining, relaxing, and taking in the serene golf course surroundings. Located in the award-winning Heritage Eagle Bend community, residents enjoy resort-style amenities including a championship golf course, impressive clubhouse, Eagles Nest restaurant, indoor and outdoor pools, tennis and pickleball courts, fitness facilities, and a vibrant social calendar. Just minutes from shopping, dining, and major highways, this home offers an exceptional lifestyle in one of the areas premier active adult communities.
Property Features
Property Type: Residential - Single Family
Basement: Daylight, Finished, Full
Cooling: Central Air
Fireplaces: 2
Garage: 2 car attached
Heating: Forced Air
Home Style: Traditional
Lot Size: 0.16 Acres
Roof Type: Composition
Stories: 1.0
Taxes: $5,387
Year Built: 2002
Amenities
Ceiling Fan(s)
Eat-in Kitchen
Entrance Foyer
Five Piece Bath
High Ceilings
No Stairs
Open Floorplan
Primary Suite
Quartz Counters
Feature Descriptions
Appliances: Dishwasher, Disposal, Double Oven, Microwave, Oven, Refrigerator
Association Amenities: Clubhouse, Fitness Center, Gated, Golf Course, Pool, Security, Spa/Hot Tub, Tennis Court(s), Trail(s)
Baths 3/4: 0
Baths Full: 3
Baths Half: 1
Baths Total: 4
Days on Site: 36
Exclusions: All Sellers personal property, Washer and Dryer
Exterior: Wood Siding
Fencing: None
Fireplace: Family Room, Gas, Living Room
Flooring: Carpet, Wood
HOA Fee: 373/ Monthly
Hot Tub: Yes
Lot: Landscaped, Level, On Golf Course, Sprinklers In Front, Sprinklers In Rear
Parcel#: 034015680
Parking: Concrete
Parking Notes: Concrete
Patio/Porch: Covered, Deck, Front Porch, Patio
Pets Allowed: Cats OK, Dogs OK
Security: Video Doorbell
Sewer: Public Sewer
Water: Public
Window: Window Coverings, Window Treatments
Local Schools
High School: Cherokee Trail
Middle School: Fox Ridge
Elementary School: Coyote Hills
School District: Cherry Creek 5
Listed By / Shown By
Listed By
Agency Name: Coldwell Banker Realty 24
Agency Contact: jennifer.bub@coloradohomes.com,303-253-4969
Shown By
Agency Title: The Cutting Edge, Realtors
Agency Phone: (719) 999-5067
Estimate Your Payment
Estimated Payment
$ 4,622.84 per month $3,940.59 Principal & Interest $448.92 Property Tax $233.33 Homeowner's Insurance
8169 S Algonquian Circle | MLS# 8789418
This single family home located at 8169 S Algonquian Circle, Aurora, CO 80016 is currently listed for sale with an asking price of $800,000. This property was built in 2002 and has 4 bedrooms and 3 full and 1 partial baths with 4141 sq. ft. S Algonquian Circle is located in the Heritage Eagle Bend subdivision within the Cherry Creek 5 school district. Search Heritage Eagle Bend real estate on www.thecuttingedgerealtors.com today.