
BEDS2
BATHS2 full
SQUARE FEET1,493
MLS#3340639
STATUSPending
PROPERTY TYPEResidential - Townhouse
SUBDIVISIONHeritage Eagle Bend
SCHOOLCherry Creek 5
Listing Courtesy of:
Workman & Associates
Agency Contact: uscier@msn.com,303-680-9858

Property Description
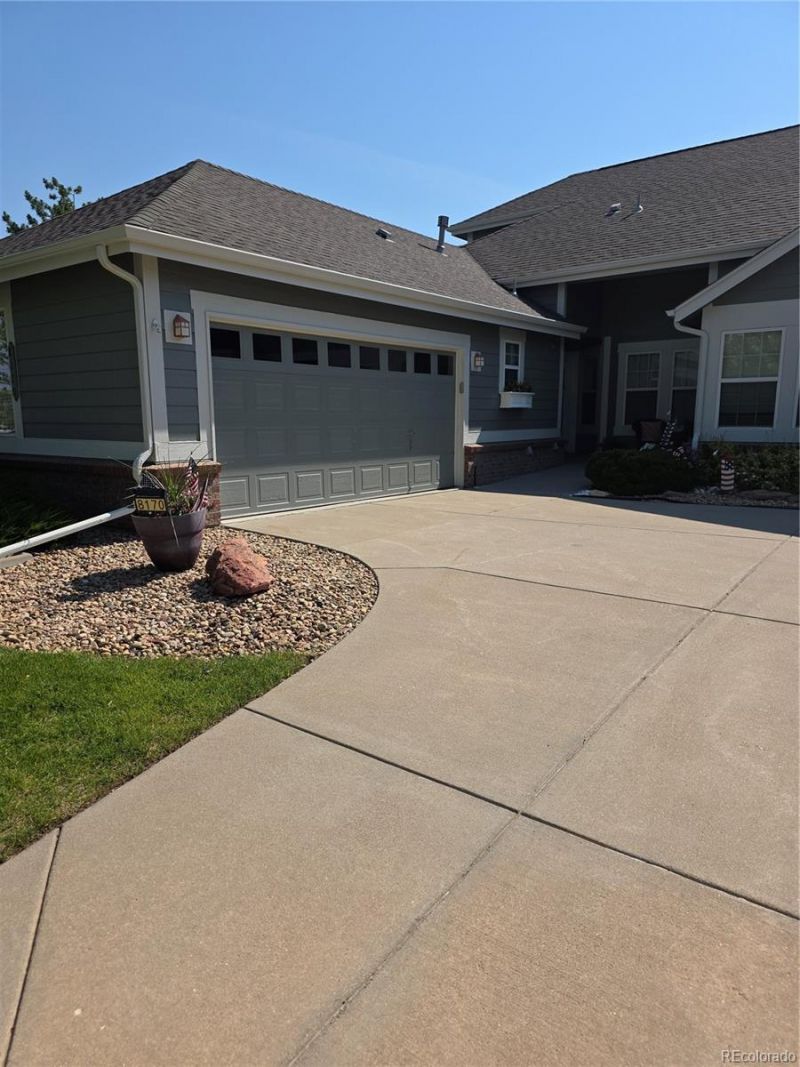
Wonderful Ranch Style Townhome overlooking the first fairway and tee box at Heritage Eagle Bend Golf Club. Delightful East facing. Expanded covered patio cates morning sun and afternoon shade. New insulation in attack, Heated master bathroom floor and a bidet.Custom cabinets in kitchen, Corian countertops in kitchen as well as granite tops in bathroom.Heritage Eagle Bend is one of the premier age restricted communities in the state. featuring; A recently remodeled clubhouse with a full-service restaurant. Card Rooms, Library Room Billards Room, Indoor/Outdoor Pools, Finess center, Auditorium, Bocce Ball Courts, Tennis Courts, Pickleball Courts, and one of the top rated 18 Hole golf Courses in the stateALL OF THIS, PLUS THE MOST SOUGHT-AFTER LOCATION IN THE COMMUNITY. ACROSS THE STREET TO THE CLUBHOUSE.
Property Features
Property Type: Residential - Townhouse
Cooling: Central Air
Fireplaces: 1
Garage: 2 car attached
Heating: Forced Air
Home Style: Contemporary
Roof Type: Composition
Stories: 1.0
Taxes: $2,894
Year Built: 2003
Amenities
Ceiling Fan(s)
Corian Counters
Five Piece Bath
No Stairs
Primary Suite
Smoke Free
Walk-In Closet(s)
Feature Descriptions
Appliances: Dishwasher, Disposal, Dryer, Gas Water Heater, Oven, Range, Refrigerator, Sump Pump, Washer
Association Amenities: Clubhouse, Fitness Center, Front Desk, Gated, Golf Course, On Site Management, Pool, Spa/Hot Tub, Tennis Court(s), Trail(s)
Baths 3/4: 1
Baths Full: 1
Baths Half: 0
Baths Total: 2
Days on Site: 11
Exclusions: Personal property
Exterior: Frame
Fireplace: Gas
Flooring: Carpet, Tile, Wood
HOA Fee: 373/ Monthly
Hot Tub: Yes
Lot: On Golf Course
Parcel#: 034352732
Parking: 220 Volts, Concrete, Dry Walled
Parking Notes: 220 Volts, Concrete, Dry Walled
Patio/Porch: Covered, Patio
Pets Allowed: Cats OK, Dogs OK
Sewer: Public Sewer
Special View Info: Golf Course
Utilities: Electricity Connected, Internet Access (Wired), Natural Gas Connected, Phone Connected
Water: Public
Window: Double Pane Windows
Local Schools
High School: Cherokee Trail
Middle School: Fox Ridge
Elementary School: Coyote Hills
School District: Cherry Creek 5
Listed By / Shown By
Listed By
Agency Name: Workman & Associates
Agency Contact: uscier@msn.com,303-680-9858
Shown By
Agency Title: The Cutting Edge, Realtors
Agency Phone: (719) 999-5067
Estimate Your Payment
Estimated Payment
$ 3,006.39 per month $2,610.64 Principal & Interest $241.17 Property Tax $154.58 Homeowner's Insurance
8170 S Winnipeg Court | MLS# 3340639
This townhouse located at 8170 S Winnipeg Court , Aurora, CO 80016 is currently listed for sale with an asking price of $530,000. This property was built in 2003 and has 2 bedrooms and 2 full baths with 1493 sq. ft. S Winnipeg Court is located in the Heritage Eagle Bend subdivision within the Cherry Creek 5 school district. Search Heritage Eagle Bend real estate on www.thecuttingedgerealtors.com today.