
BEDS5
BATHS4 full 2 partial
SQUARE FEET6,134
MLS#6667304
STATUSActive
PROPERTY TYPEResidential - Single Family
SUBDIVISIONWhispering Pines
SCHOOLCherry Creek 5
Listing Courtesy of:
RE/MAX Alliance
Agency Contact: deborah.winward@remax.net,303-547-4390

Property Description
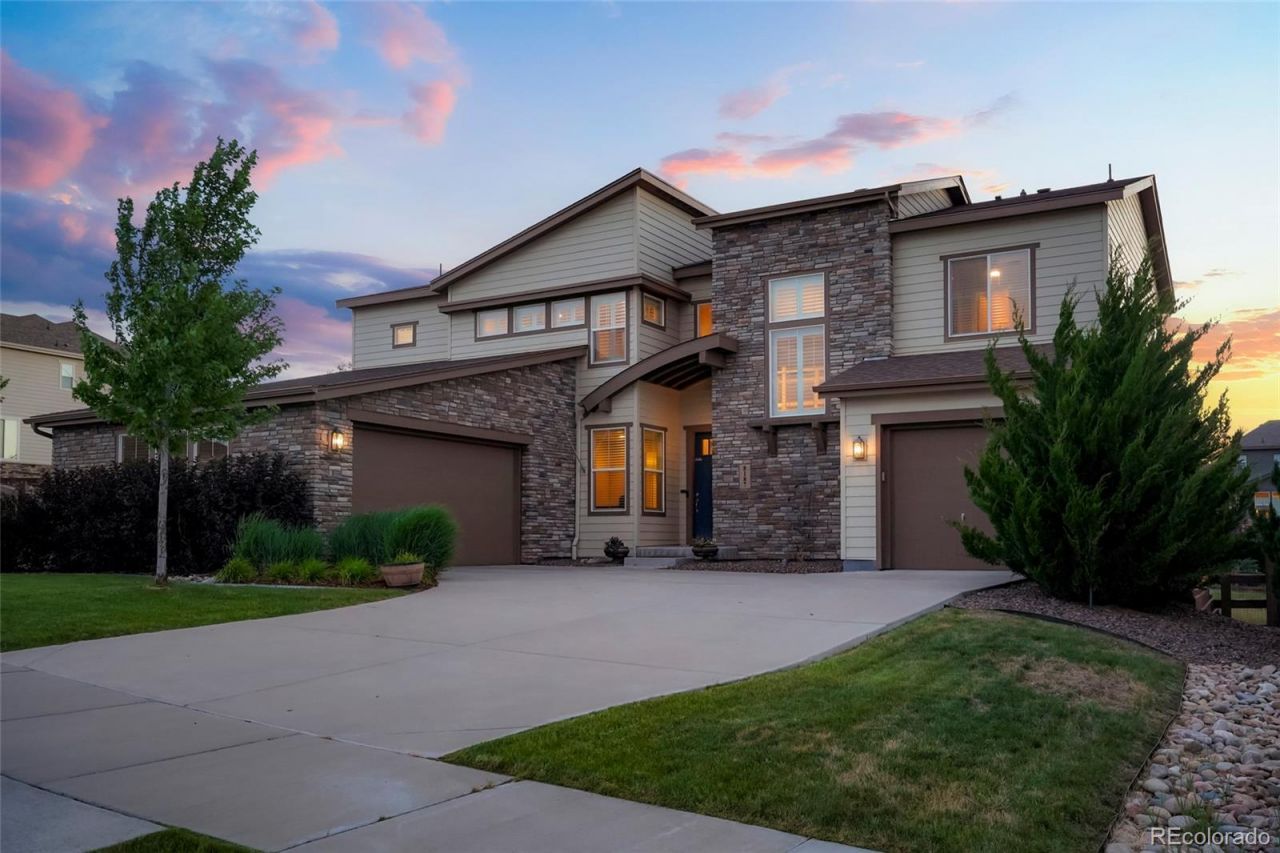
5K Lender Credit available! Stunning Whispering Pines 2-story home, loaded with upgrades! The gourmet kitchen is truly the heart of the home, featuring a large island, stainless steel appliances, abundant cabinetry, quartz countertops, eating nook. A rare main-floor bedroom with a private ¾ bath ensuite provides the perfect space for guests or multi-generational living. The impressive living room boasts soaring ceilings and a beautiful gas fireplace with a custom tile surround. The formal dining room offers flexibility and can easily serve as a private home office. A mudroom, laundry room, and beautifully designed powder bath with custom finishes complete the main level. Upstairs, youll find four additional bedrooms, 3 upper bedrooms have ensuite bathrooms, including the luxurious primary suite. This private retreat features a custom accent wall, elegant tray ceiling, and a spa- inspired ensuite bath with dual quartz vanities, a freestanding soaking tub, an oversized walk-in shower with a rain shower head. The fourth upstairs bedroom is non-conforming, as it does not include a closet, and is currently utilized as a home office. The walk-out basement is designed for entertaining with a family room and wet bar complete with quartz countertops, custom cabinetry, two beverage refrigerators, and an ice maker. A stylish powder bath with a custom vanity adds convenience, while the unfinished workshop and additional unfinished space provide endless possibilities. Step outside to enjoy professionally designed landscaping, an oversized patio, a covered deck, and a desirable corner lot backing to open green space, offering privacy and beautiful outdoor living. An additional highlights includes smart home technology. Residents of Whispering Pines enjoy outstanding community amenities, including a clubhouse, swimming pool, parks, and scenic trails. This exceptional home combines luxury finishes, versatile living spaces, and location to create an extraordinary Colorado lifestyle
Property Features
Property Type: Residential - Single Family
Basement: Finished, Full, Walk-Out Access
Cooling: Central Air
Fireplaces: 1
Garage: 3 car attached
Heating: Forced Air
Lot Size: 0.27 Acres
Roof Type: Composition
Stories: 2.0
Taxes: $11,047
Year Built: 2017
Amenities
Audio/Video Controls
Breakfast Bar
Ceiling Fan(s)
Eat-in Kitchen
Entrance Foyer
Five Piece Bath
High Ceilings
Kitchen Island
Open Floorplan
Pantry
Primary Suite
Quartz Counters
Radon Mitigation System
Smart Thermostat
Walk-In Closet(s)
Private Yard
Feature Descriptions
Appliances: Bar Fridge, Dishwasher, Disposal, Double Oven, Dryer, Microwave, Oven, Range, Range Hood, Refrigerator, Sump Pump, Washer
Association Amenities: Park, Playground, Pool
Baths 3/4: 1
Baths Full: 3
Baths Half: 2
Baths Total: 6
Days on Site: 72
Exclusions: Sellers Personal Property, Pool Table is negotiable, Wall Mounted TVs negotiable, Basement Storage Freezer
Exterior: Frame, Rock, Vinyl Siding
Fencing: Partial
Fireplace: Great Room
Flooring: Carpet, Tile, Wood
Lot: Corner Lot, Landscaped, Master Planned, Sprinklers In Front, Sprinklers In Rear
Parcel#: 035121585
Patio/Porch: Covered, Deck, Front Porch, Patio
Security: yes
Security: Security System
Sewer: Public Sewer
Water: Public
Local Schools
High School: Cherokee Trail
Middle School: Fox Ridge
Elementary School: Black Forest Hills
School District: Cherry Creek 5
Listed By / Shown By
Listed By
Agency Name: RE/MAX Alliance
Agency Contact: deborah.winward@remax.net,303-547-4390
Shown By
Agency Title: The Cutting Edge, Realtors
Agency Phone: (719) 999-5067
Estimate Your Payment
Estimated Payment
$ 6,920.60 per month $5,664.60 Principal & Interest $920.58 Property Tax $335.42 Homeowner's Insurance
8187 S Little River Way | MLS# 6667304
This single family home located at 8187 S Little River Way, Aurora, CO 80016 is currently listed for sale with an asking price of $1,150,000. This property was built in 2017 and has 5 bedrooms and 4 full and 2 partial baths with 6134 sq. ft. S Little River Way is located in the Whispering Pines subdivision within the Cherry Creek 5 school district. Search Whispering Pines real estate on www.thecuttingedgerealtors.com today.