
BEDS5
BATHS4
MLS#7937421
STATUSActive
PROPERTY TYPEResidential - Single Family
Property Description
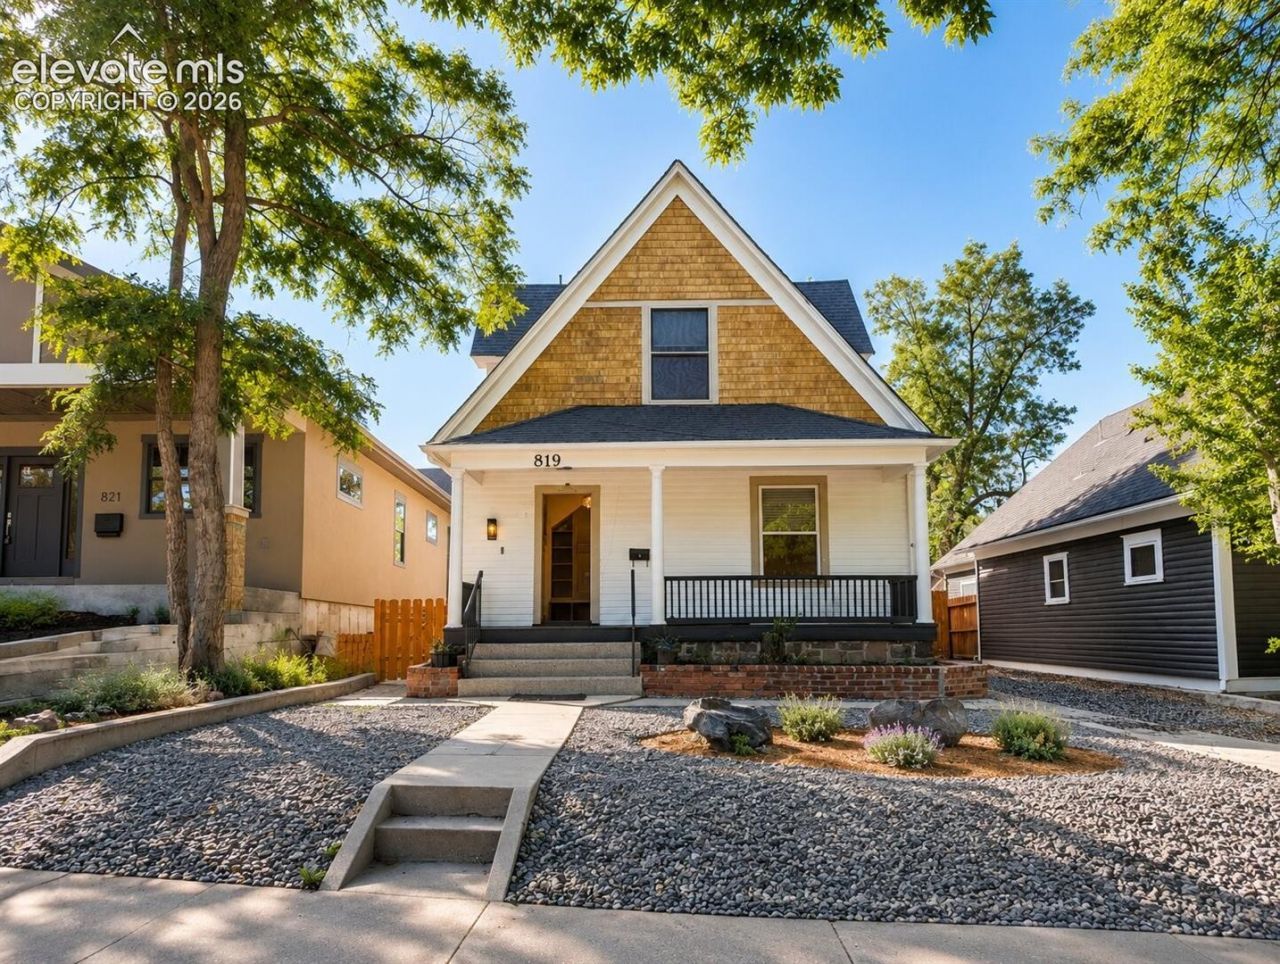
Completely renovated with high-end finishes and thoughtful design throughout, this exceptional home blends luxury, functionality, and flexibility.The main-level primary suite serves as a private retreat, featuring a spa-inspired five-piece ensuite bath with a freestanding soaking tub, oversized walk-in shower with dual shower heads, abundant natural light, and a spacious walk-in closet.At the heart of the home is a stunning open-concept chefâ??s kitchen equipped with smart appliances, premium finishes, and seamless flow into the living and dining spacesâ??perfect for both everyday living and entertaining.Upstairs, you'll find three bedrooms and a beautifully appointed full bathroom, providing comfortable accommodations for family and guests.The fully finished basement offers a rare and versatile in-law suite ideal for extended family, visiting guests, au pairs, or potential rental income. This private space includes a bedroom, living area, kitchenette, large full bathroom, and its own washer and dryer. Access is available through a hidden door in the pantry for seamless integration with the main home or through a separate exterior entrance for complete privacy.With its upscale finishes, flexible living arrangements, and exceptional attention to detail, this turnkey home offers a unique opportunity to enjoy luxury living with built-in income or multigenerational living potential.
Property Features
Property Type: Residential - Single Family
Cooling: Ceiling Fan(s), Central Air
Heating: Forced Air
Lot Size: 0.15 Acres
Roof Type: Composite Shingle
Stories: 1.0
Taxes: $2,072
Year Built: 1905
Feature Descriptions
Appliances: Dishwasher, Dryer, Oven, Range, Refrigerator, Smart Home Appliances, Washer
Basement/Foundation: Full Basement
Days on Site: 1
Existing Utilities: Electricity Connected, Natural Gas Connected
Exterior: Other
Floor Plan: 1.5 Story
Garage Type: Detached
LotDescription: Mountain View
Percentage of Basement Finished: 100
Sewer: Sewer
Square Footage: 700 (Basement)
View: Mountain
Water: Municipal
Listed By / Shown By
Listed By
Agency Name: Carolin Weiss
Agency Phone: 719-726-0535
Shown By
Agency Title: The Cutting Edge, Realtors
Agency Phone: (719) 999-5067

Estimate Your Payment
Estimated Payment
$ 4,085.72 per month $3,694.30 Principal & Interest $172.67 Property Tax $218.75 Homeowner's Insurance
819 N Cedar Street | MLS# 7937421
This single family home located at 819 N Cedar Street, Colorado Springs, CO 80903 is currently listed for sale with an asking price of $750,000. This property was built in 1905 and has 5 bedrooms. Search Colorado Springs real estate on www.thecuttingedgerealtors.com today.