
BEDS2
BATHS2 full 1 partial
SQUARE FEET1,148
MLS#8203792
STATUSActive
PROPERTY TYPEResidential - Condominium
SUBDIVISIONWelby Hill Condominuims
SCHOOLAdams 12 5 Star Schl
Listing Courtesy of:
The Resource Group LLC
Agency Contact: alese@wordley.com,281-224-2768

Property Description
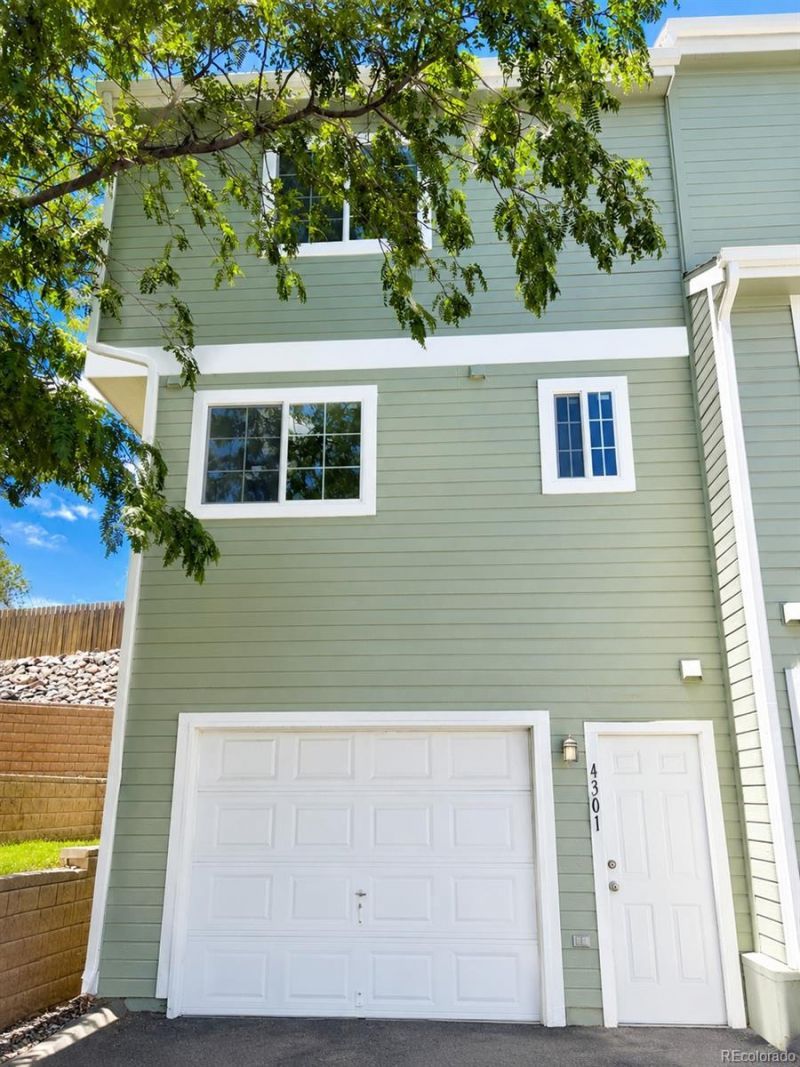
Welcome to this beautifully remodeled corner unit in the Welby Hill community! This refreshed condo features a renovated kitchen with updated countertops, brand new oven, stove, and dishwasher, along with new vinyl flooring and double pane windows throughout. The primary bathroom has been tastefully updated, creating a bright and modern feel throughout the home. Enjoy the privacy of a corner unit with only one shared wall and beautiful views from every room, with the home overlooking the community playground and surrounding areas. This move in ready home offers a comfortable layout, abundant natural light, and thoughtful updates throughout.
Property Features
Property Type: Residential - Condominium
Cooling: Central Air
Heating: Forced Air
Lot Size: 0.05 Acres
Roof Type: Composition
Taxes: $2,213
Year Built: 1999
Amenities
Balcony
Garden
Lighting
Playground
Private Yard
Rain Gutters
Smart Irrigation
Water Feature
Feature Descriptions
Appliances: Dishwasher, Microwave, Range
Baths 3/4: 0
Baths Full: 2
Baths Half: 1
Baths Total: 3
Exclusions: Clothes Washer and Dryer and Refrigerator
Exterior: Frame, Wood Siding
Flooring: Carpet, Tile, Vinyl
HOA Fee: 367.28/ Monthly
Lot: Corner Lot, Foothills
Parcel#: R0119834
Patio/Porch: Patio
Sewer: Community Sewer
Special View Info: Water
Units: 298
Utilities: Cable Available, Electricity Available, Electricity Connected, Internet Access (Wired), Natural Gas Available, Natural Gas Connected
Water: Public
Local Schools
High School: Thornton
Middle School: Thornton
Elementary School: Coronado Hills
School District: Adams 12 5 Star Schl
Listed By / Shown By
Listed By
Agency Name: The Resource Group LLC
Agency Contact: alese@wordley.com,281-224-2768
Shown By
Agency Title: The Cutting Edge, Realtors
Agency Phone: (719) 999-5067
Estimate Your Payment
Estimated Payment
$ 1,957.81 per month $1,674.26 Principal & Interest $184.42 Property Tax $99.14 Homeowner's Insurance
8199 Welby Road , Unit 4301 | MLS# 8203792
This condo located at 8199 Welby Road , Unit 4301, Denver, CO 80229 is currently listed for sale with an asking price of $339,900. This property was built in 1999 and has 2 bedrooms and 2 full and 1 partial baths with 1148 sq. ft. Welby Road , Unit 4301 is located in the Welby Hill Condominuims subdivision within the Adams 12 5 Star Schl school district. Search Welby Hill Condominuims real estate on www.thecuttingedgerealtors.com today.