
BEDS2
BATHS1 full 1 partial
SQUARE FEET924
MLS#5385488
STATUSActive
PROPERTY TYPEResidential - Townhouse
SUBDIVISIONWelby
SCHOOLAdams 12 5 Star Schl
Listing Courtesy of:
Blue Pebble Homes
Agency Contact: 970-420-9531

Property Description
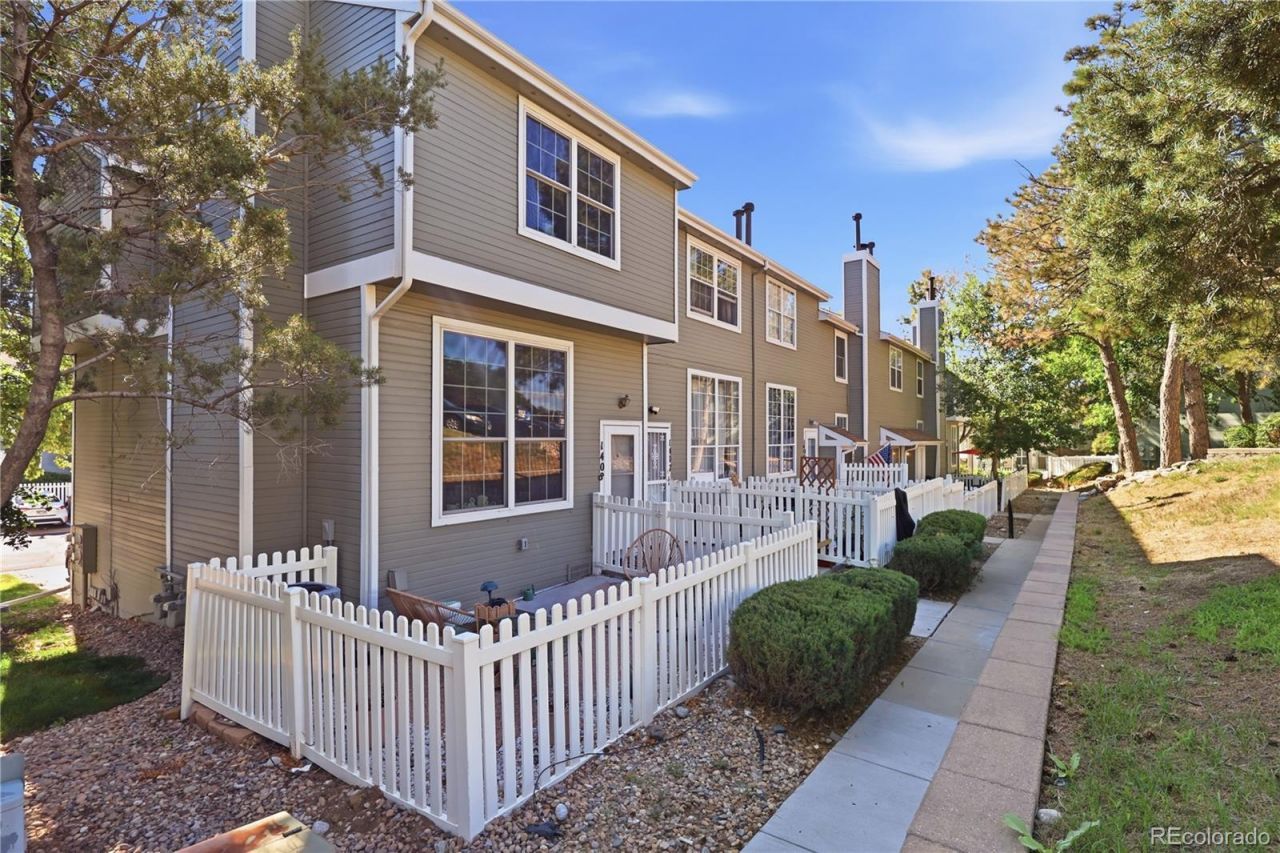
Affordable updated townhome in Welby Hill, low maintenance and move-in ready! The upstairs bathroom has been recently remodeled with all new tile, shower, vanity and fixtures. New carpet and paint throughout the unit. brand new furnace & central AC! Brand new refrigerator! Great front patio with fenced space for BBQing. attached oversized 1-car garage plus one reserved space in the parking lot. This layout works great for a variety of different living situations. Well managed and low-cost HOA makes this an easy long-term rental property investment or primary residence. Good location with easy access to I-70, Hwy 270 and I-25, plus shopping and grocery stores. This is the best price-to-value ratio in the area right now - schedule your showing today!
Property Features
Property Type: Residential - Townhouse
Cooling: Central Air
Garage: 1 car attached
Heating: Forced Air
Roof Type: Composition
Taxes: $2,092
Year Built: 1984
Feature Descriptions
Appliances: Cooktop, Dishwasher, Disposal, Gas Water Heater, Microwave, Oven, Refrigerator
Association Amenities: Clubhouse, Pool
Baths 3/4: 0
Baths Full: 1
Baths Half: 1
Baths Total: 2
Days on Site: 1
Exclusions: None
Exterior: Frame
Flooring: Carpet, Tile
HOA Fee: 302/ Monthly
Laundry: In Unit
Parcel#: R0055547
Parking: Concrete
Parking Notes: Concrete
Patio/Porch: Front Porch, Patio
Pets Allowed: Number Limit
Sewer: Public Sewer
Utilities: Cable Available, Electricity Connected, Natural Gas Connected, Phone Available
Window: Double Pane Windows
Local Schools
High School: Thornton
Middle School: Thornton
Elementary School: Coronado Hills
School District: Adams 12 5 Star Schl
Listed By / Shown By
Listed By
Agency Name: Blue Pebble Homes
Agency Contact: 970-420-9531
Shown By
Agency Title: The Cutting Edge, Realtors
Agency Phone: (719) 999-5067
Estimate Your Payment
Estimated Payment
$ 1,603.90 per month $1,349.65 Principal & Interest $174.33 Property Tax $79.92 Homeowner's Insurance
8199 Welby Road , Unit 1406 | MLS# 5385488
This townhouse located at 8199 Welby Road , Unit 1406, Denver, CO 80229 is currently listed for sale with an asking price of $274,000. This property was built in 1984 and has 2 bedrooms and 1 full and 1 partial baths with 924 sq. ft. Welby Road , Unit 1406 is located in the Welby subdivision within the Adams 12 5 Star Schl school district. Search Welby real estate on www.thecuttingedgerealtors.com today.